Ein virtueller Rundgang steht Ihnen zur Verfügung!
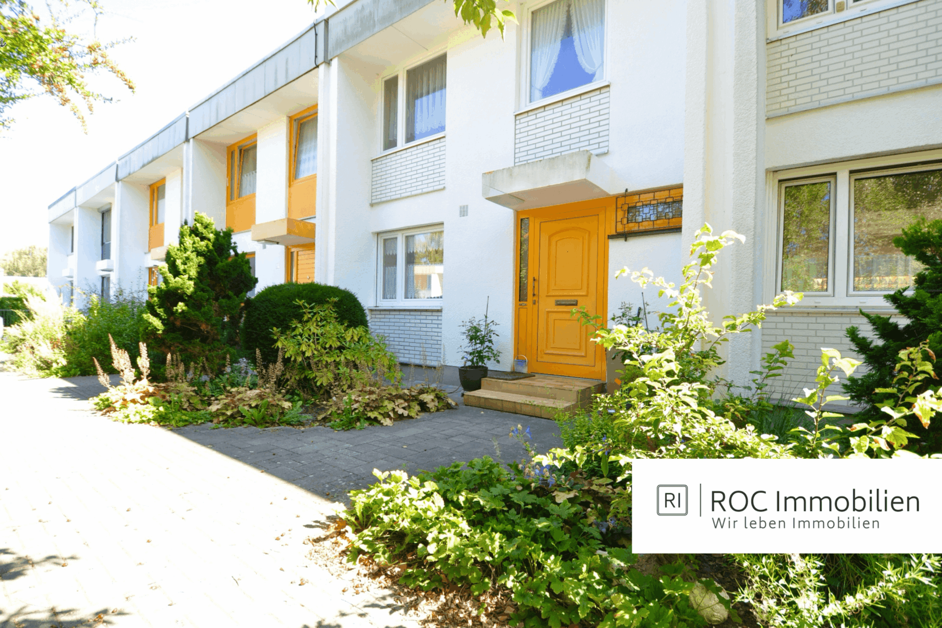
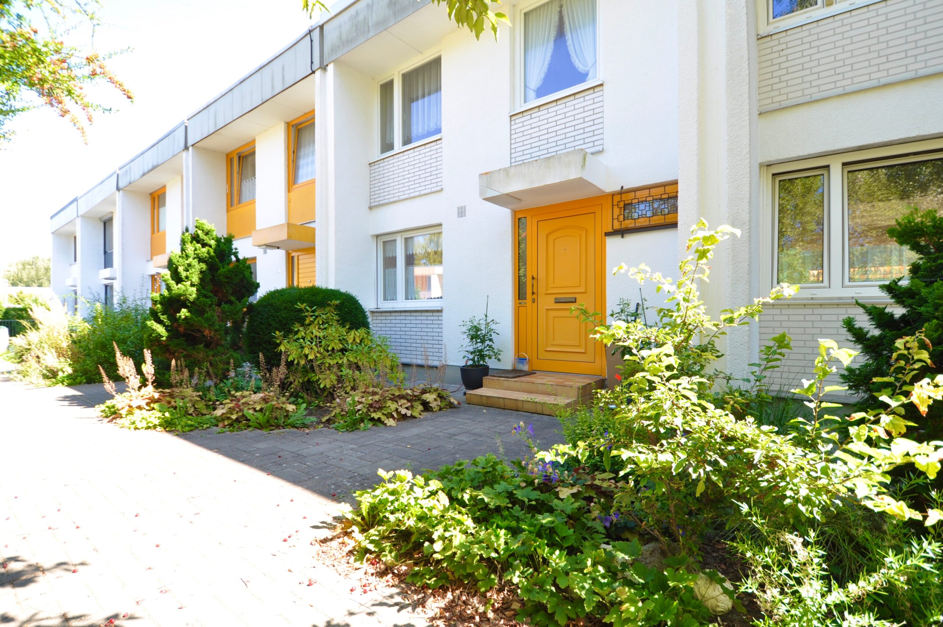
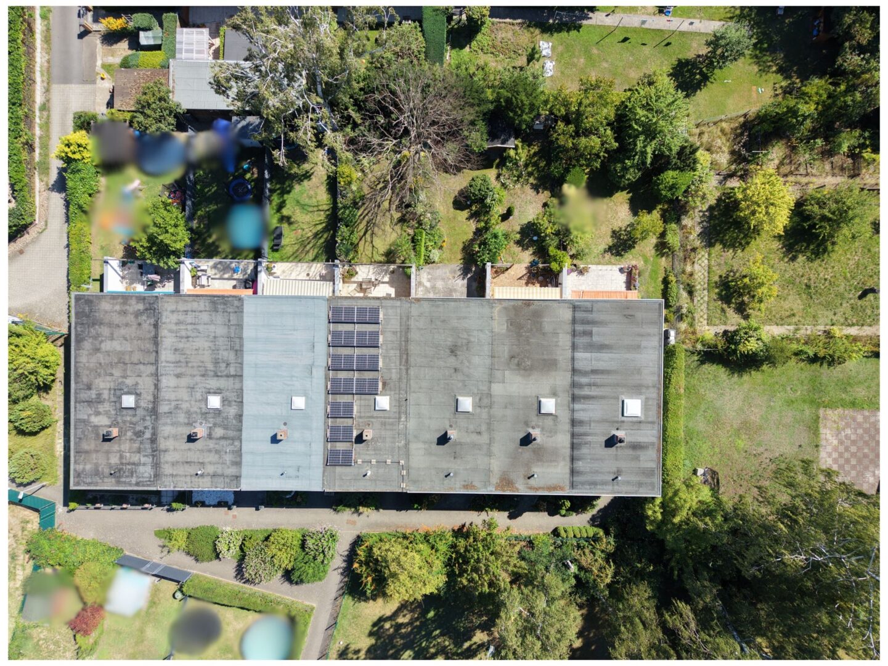
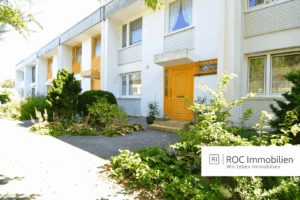
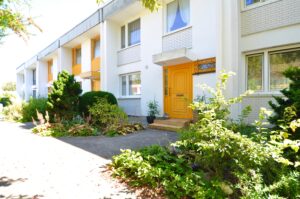
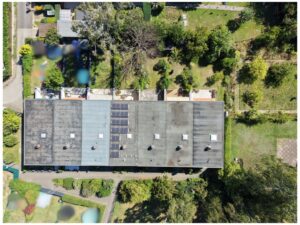
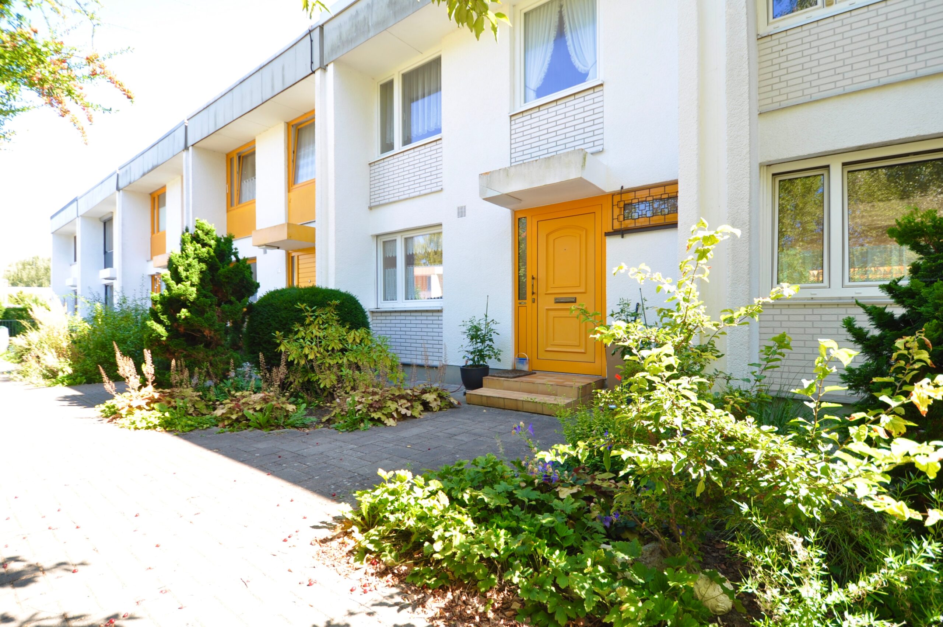
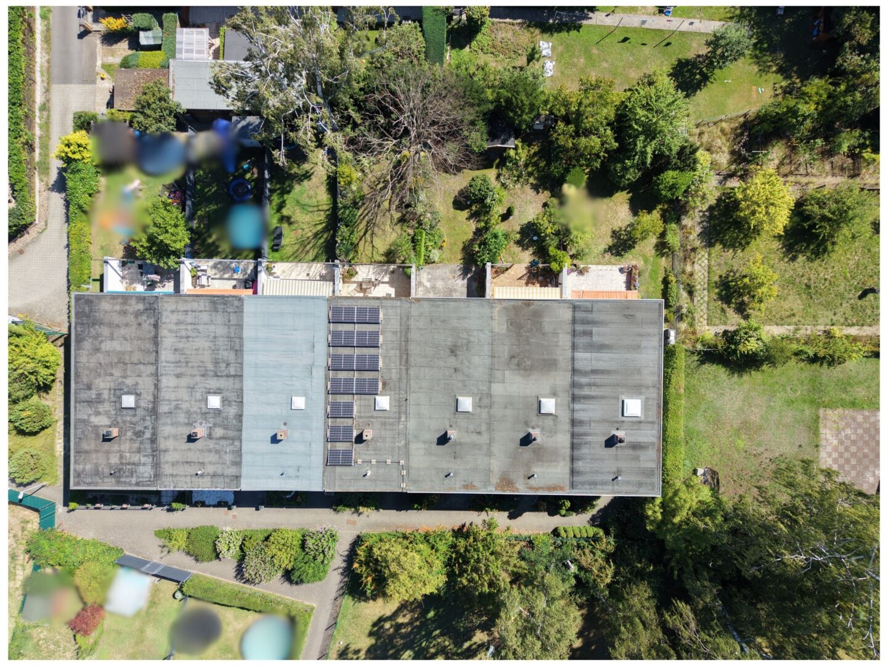
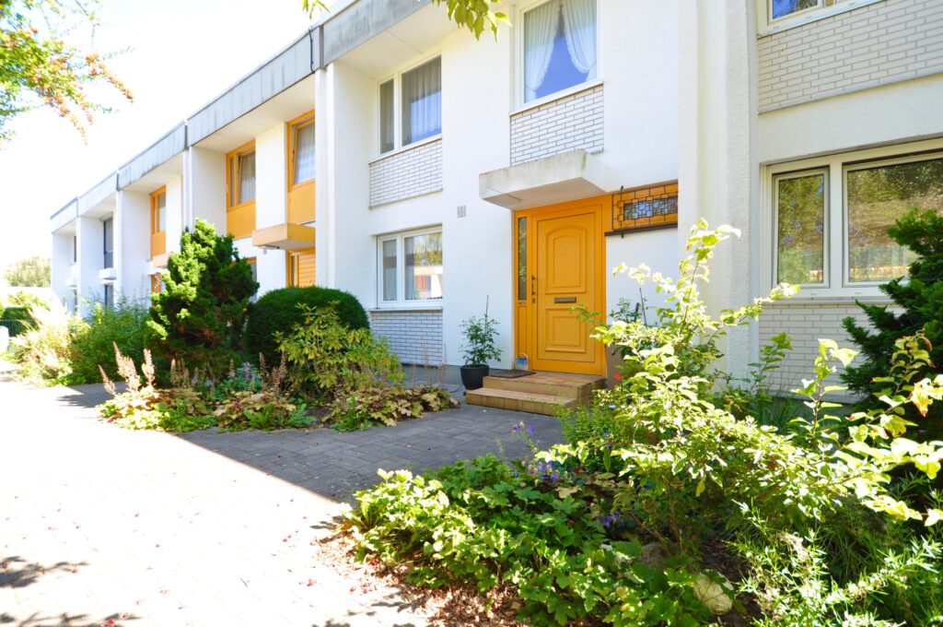
Dieses gepflegte Reihenmittelhaus befindet sich in einer ruhigen Wohnanlage südlich des Britzer Gartens in Buckow.
Die unterkellerte Immobilie bietet auf zwei Vollgeschossen eine Wohnfläche von insgesamt 104 m², die sich auf vier Zimmer, eine Küche, ein Wannen- Duschbad im Obergeschoss, sowie ein Gäste-WC verteilen. Das Grundstück hat eine Größe von 215 m², wovon 16 m² auf die zugeordnete Garage entfallen. Zusammen mit den 32,54 m² als Anteil an den den Gemeinschaftsflächen ergibt sich eine Gesamtfläche von 247,54 m².
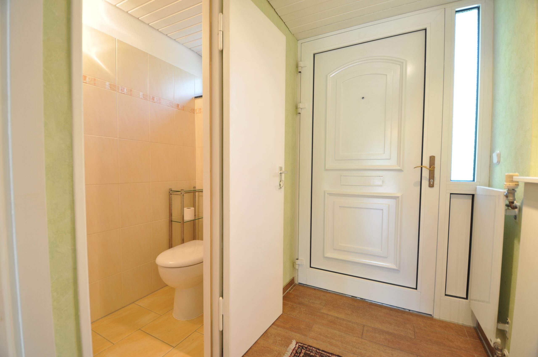
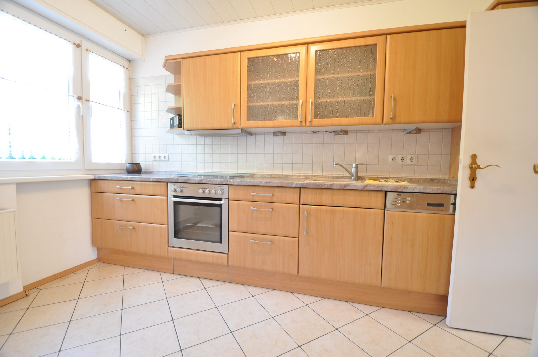
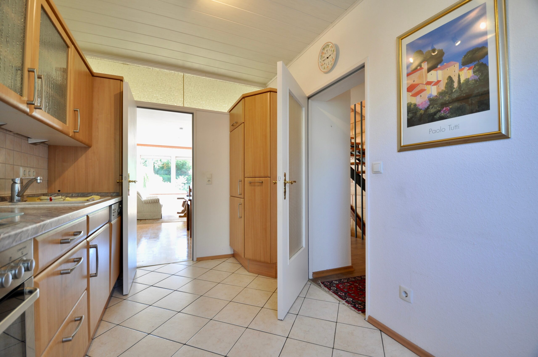
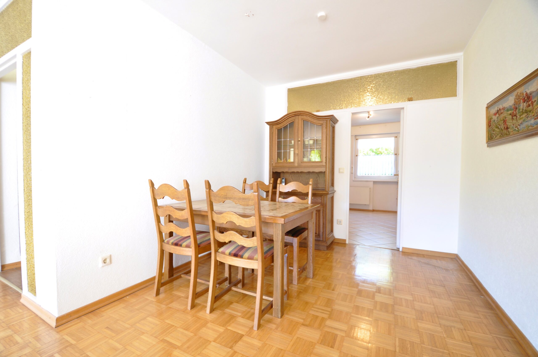
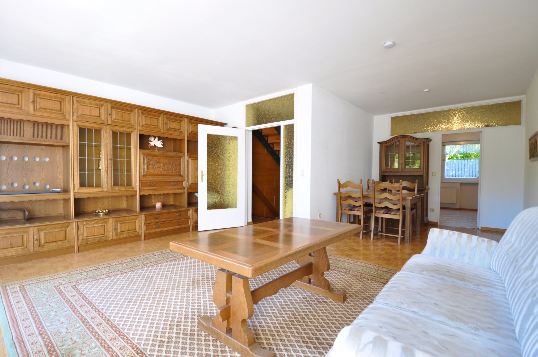
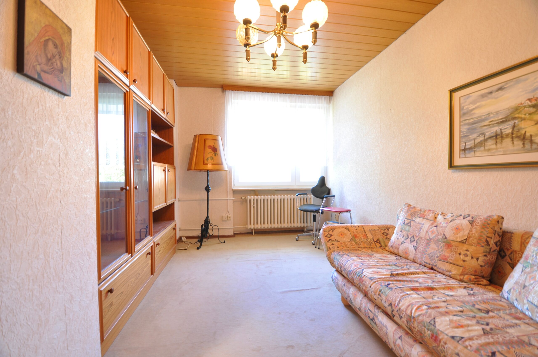
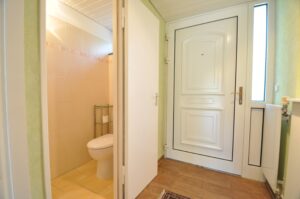
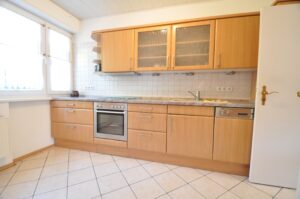
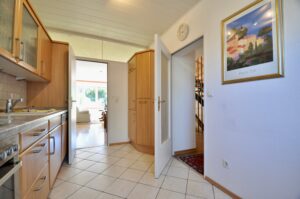
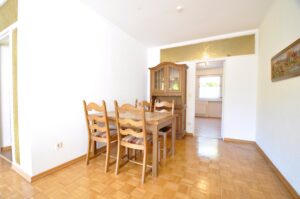
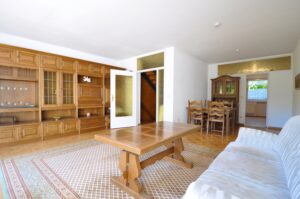
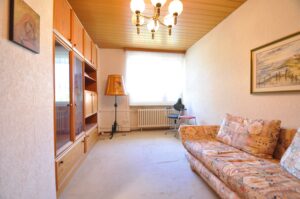
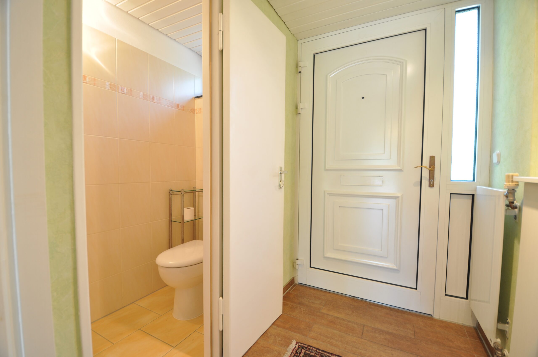
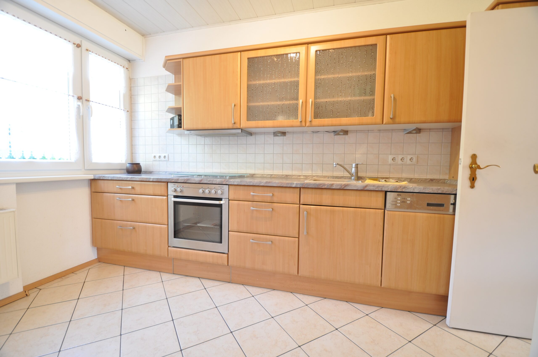
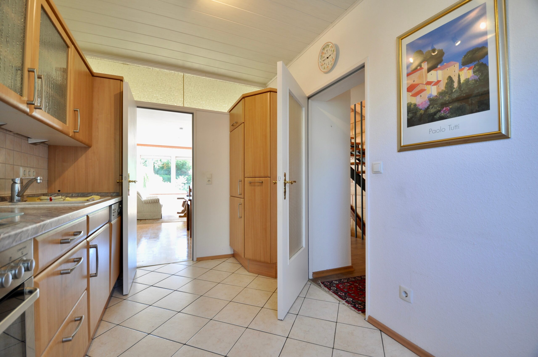
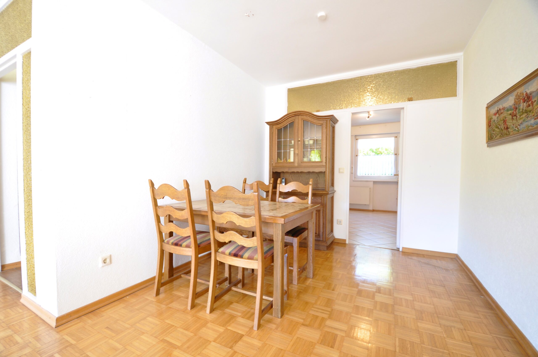
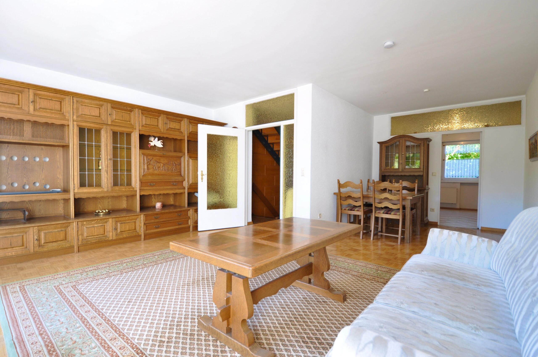
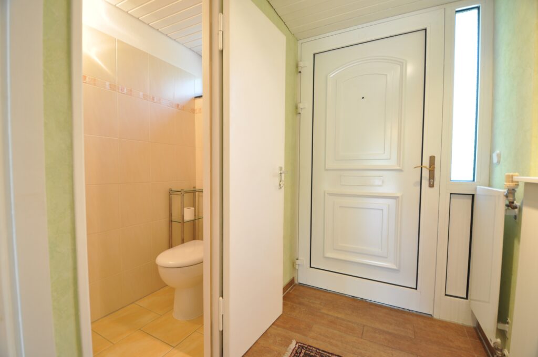
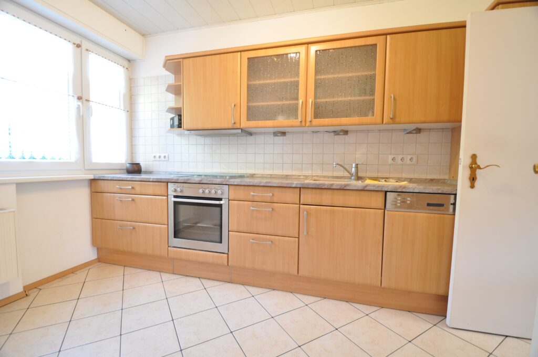
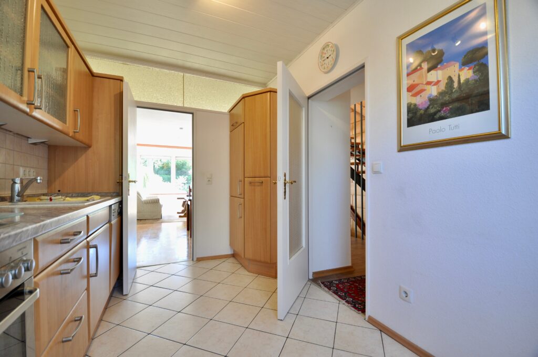
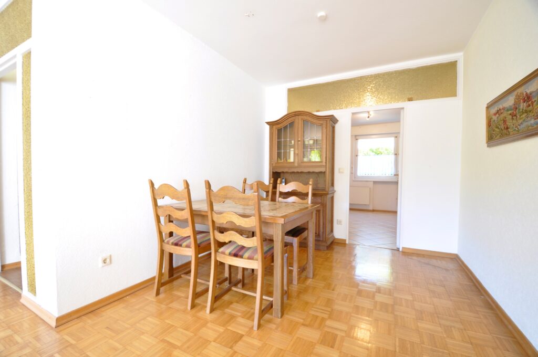
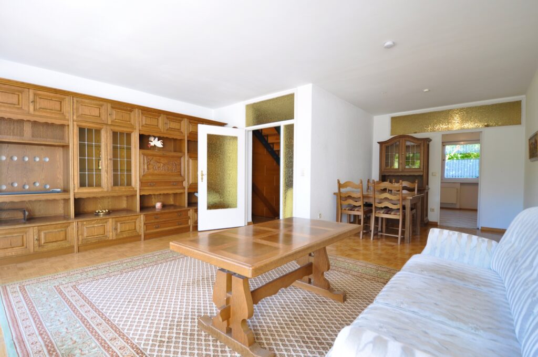
Im Erdgeschoss stehen neben einem neuwertigen Gäste-WC eine Küche, ein Wohn- und Esszimmer sowie ein Flur zur Verfügung. Man erreicht die Küche vom Flur aus, die Küche hat aber auch einen Zugang zum Wohnzimmer mit Stäbchenparkett, welches eine an die Küche angrenzende Nische für einen Essplatz hat. Die verglaste Fensterfront des Wohnzimmers mit Südausrichtung bietet einen tollen Blick und auch den Zugang auf die Terrasse und den Garten. Zum Nachbarn rechts gibt es momentan keinen Zaun, ein Gartenhaus im hinteren Bereich steht auf der Grundstücksgrenze und wird von beiden Parteien gemeinsam genutzt.
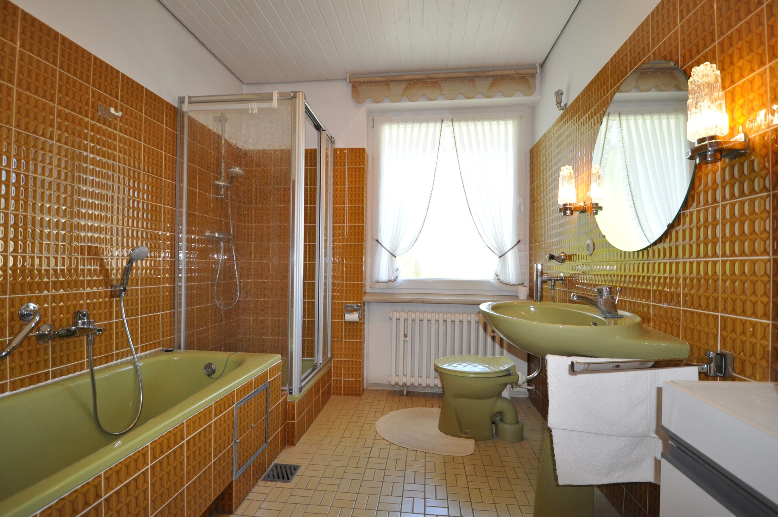
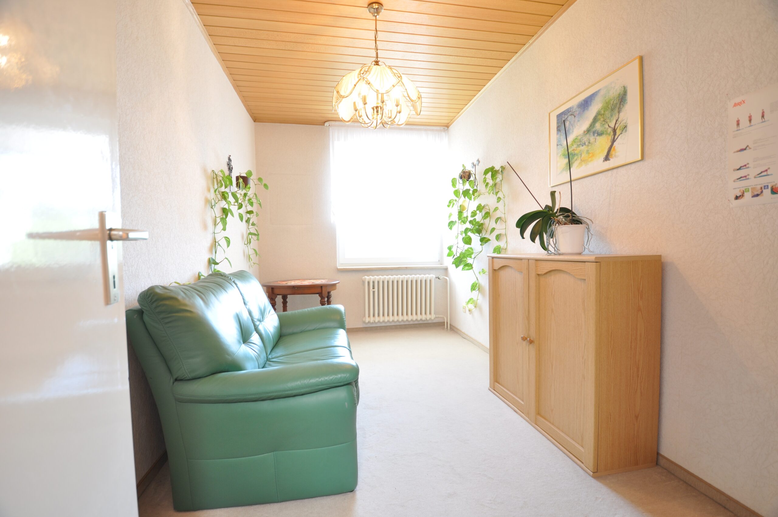
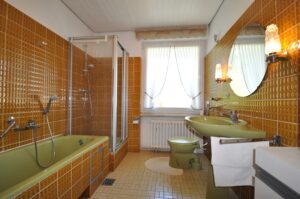
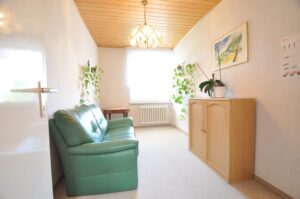
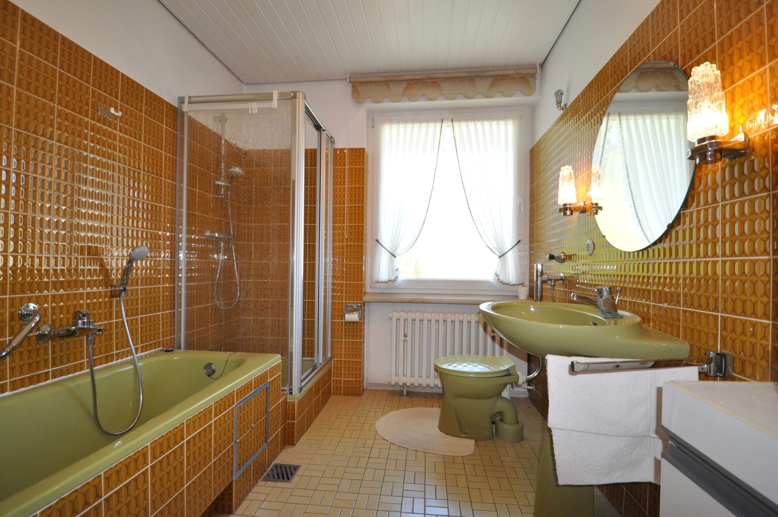
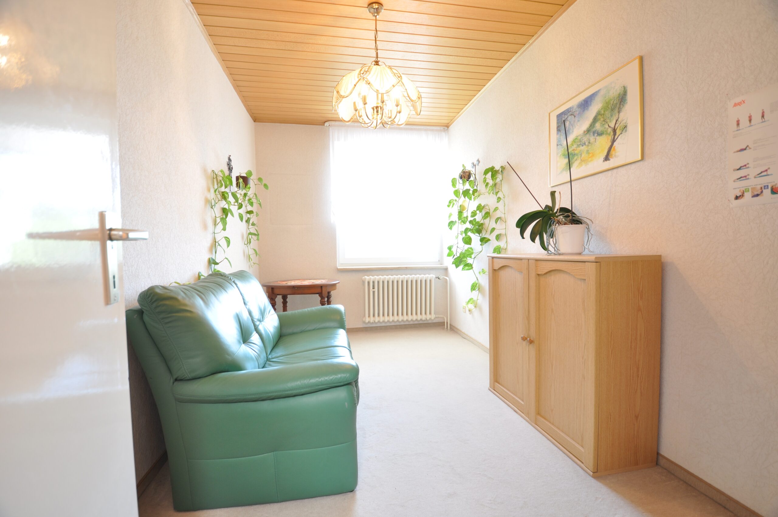
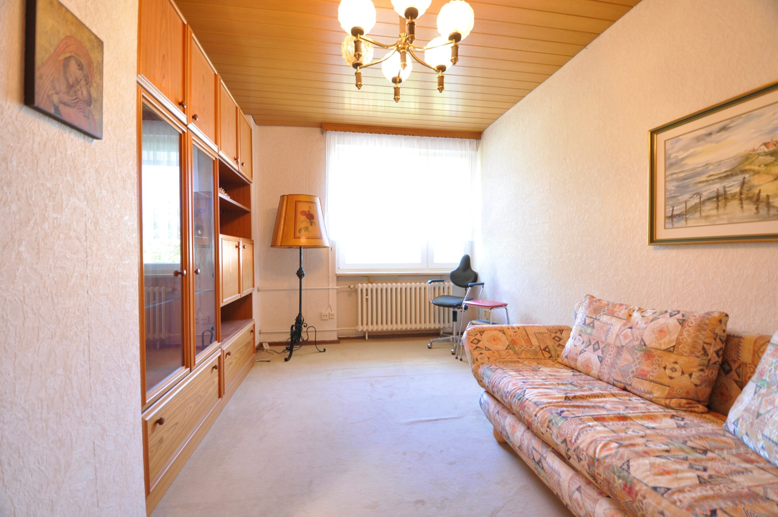
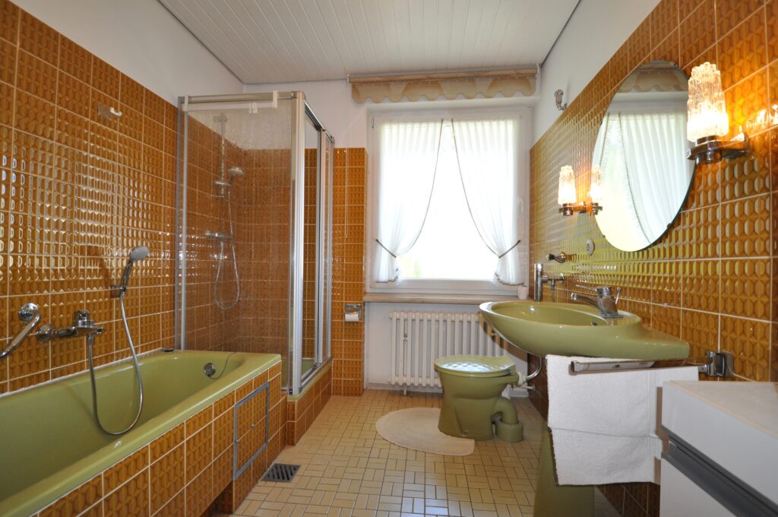
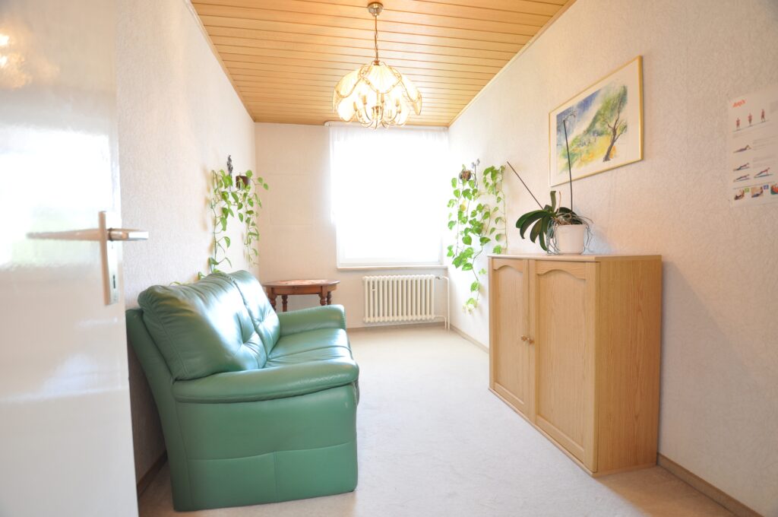
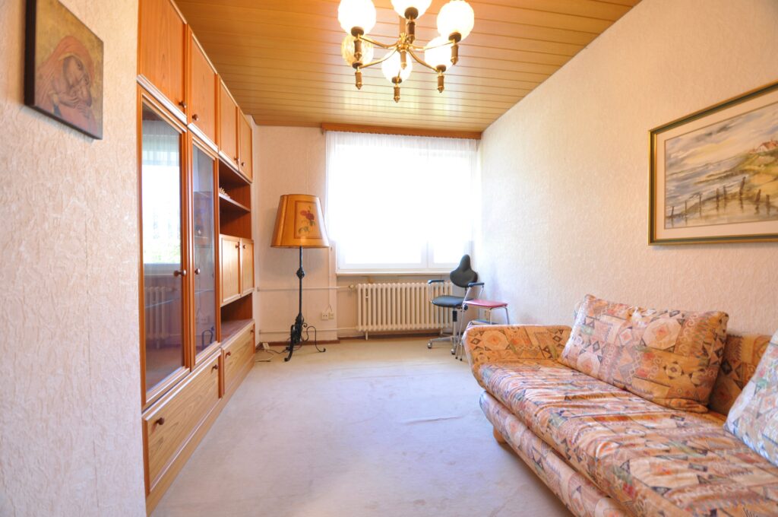
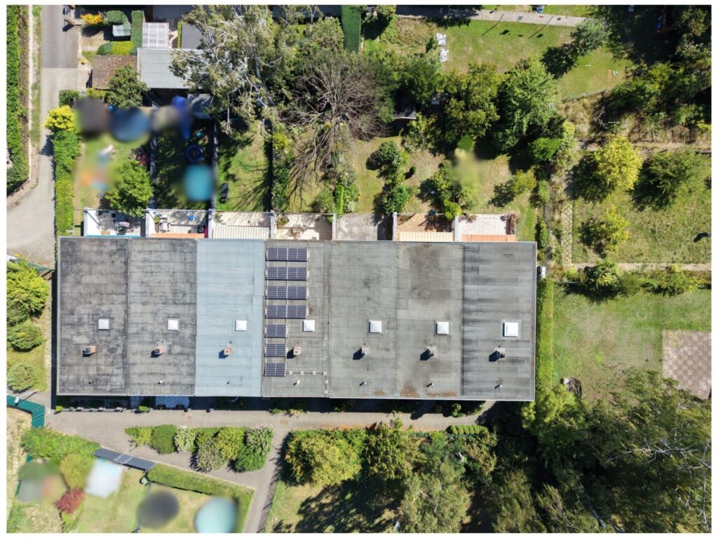
Im Obergeschoss stehen drei Schlafzimmer und ein Wannen-Duschbad zur Verfügung. Über eine Luke im Flur kommt man auf das Flachdach des Gebäudes. Die Schlafräume und der Flur im Obergeschoss haben Teppichböden.
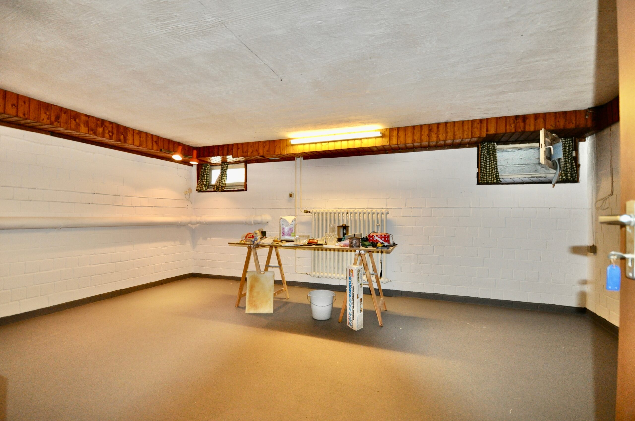
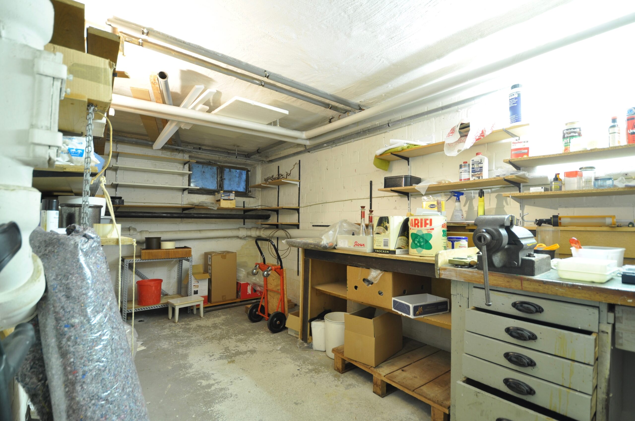
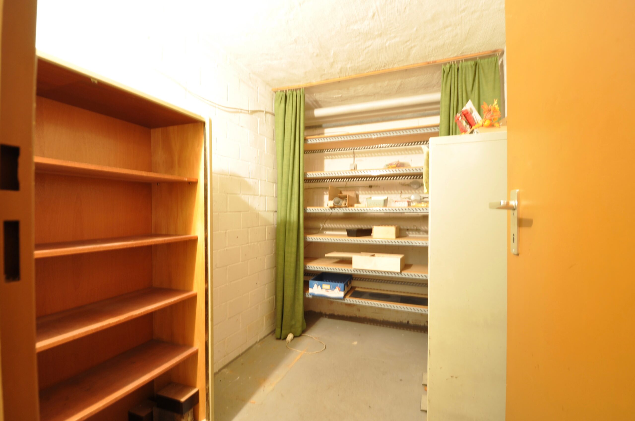
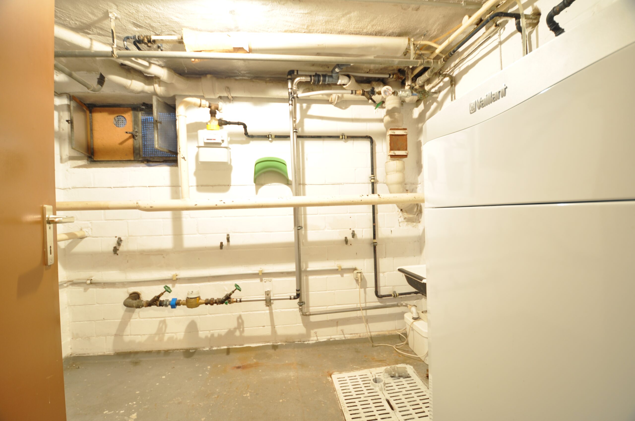
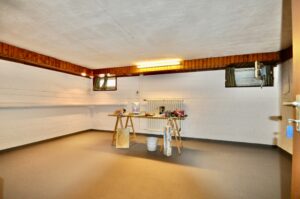
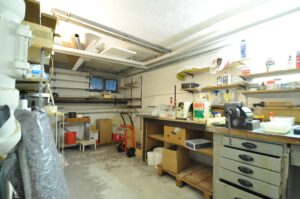
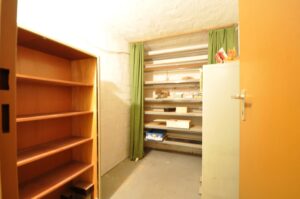
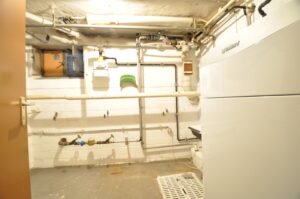
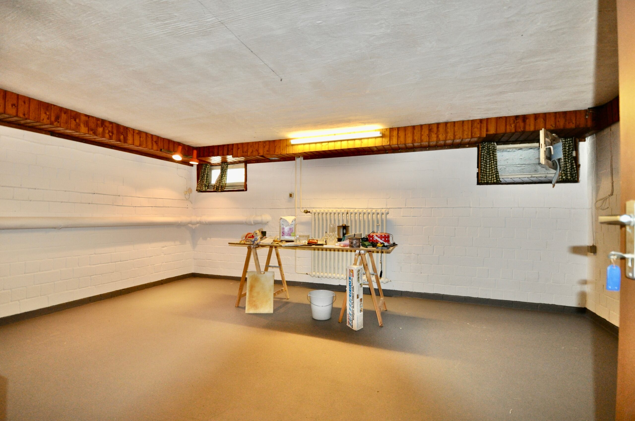
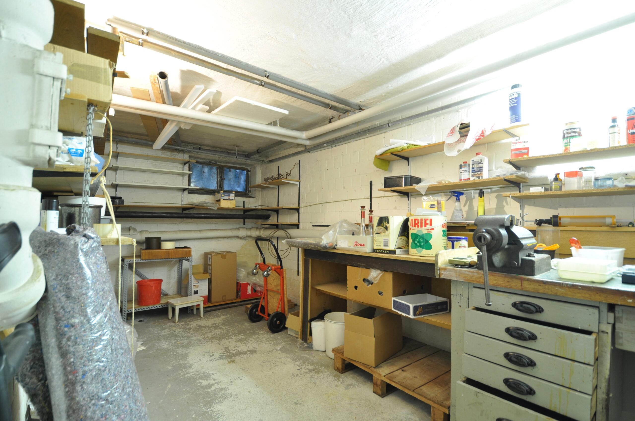
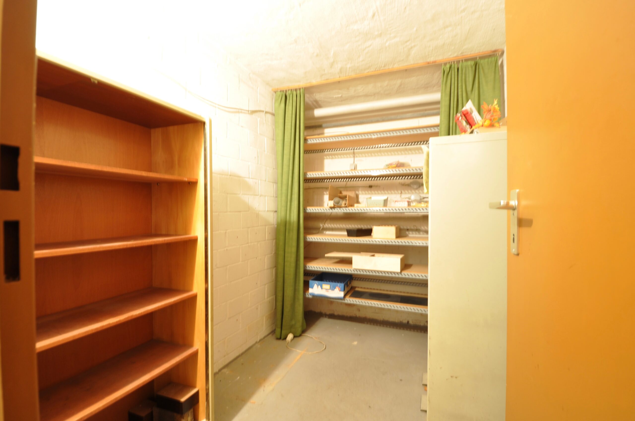
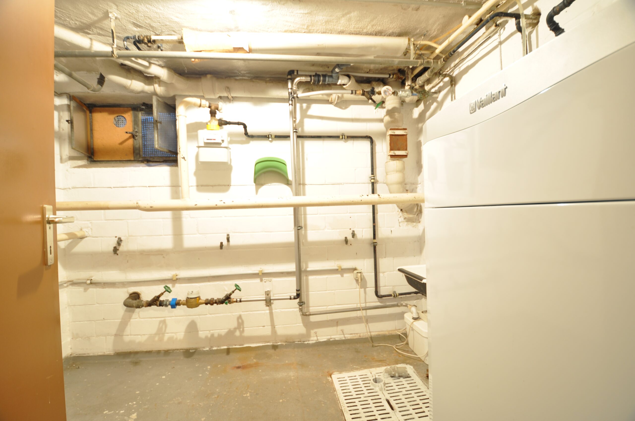
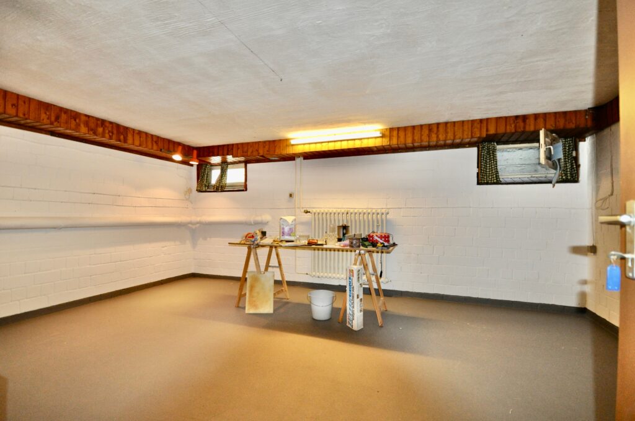
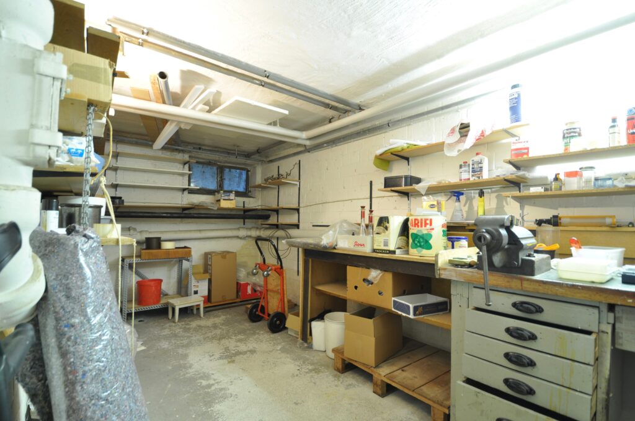
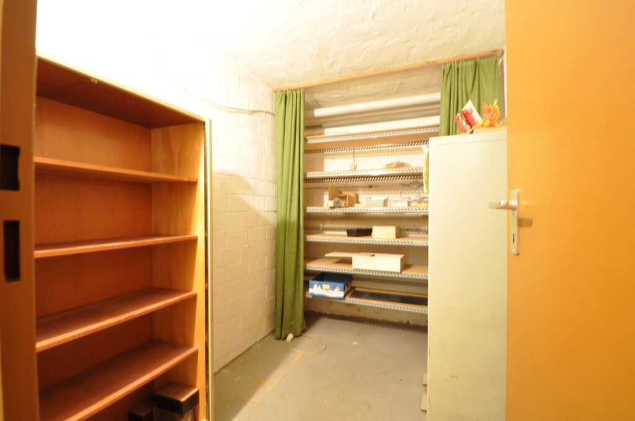
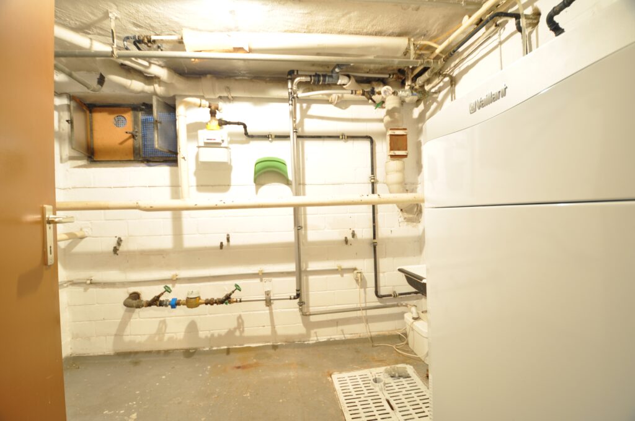
Im Keller gibt es insgesamt vier Räume. Diese werden als Werkstatt, als HWR- und Anschlussraum, als Speisekammer und als Hobbyraum genutzt. Der Hobbyraum hat die Größe des Wohnzimmer darüber. Die neue Heizungsanlage wurde 2022 eingebaut.
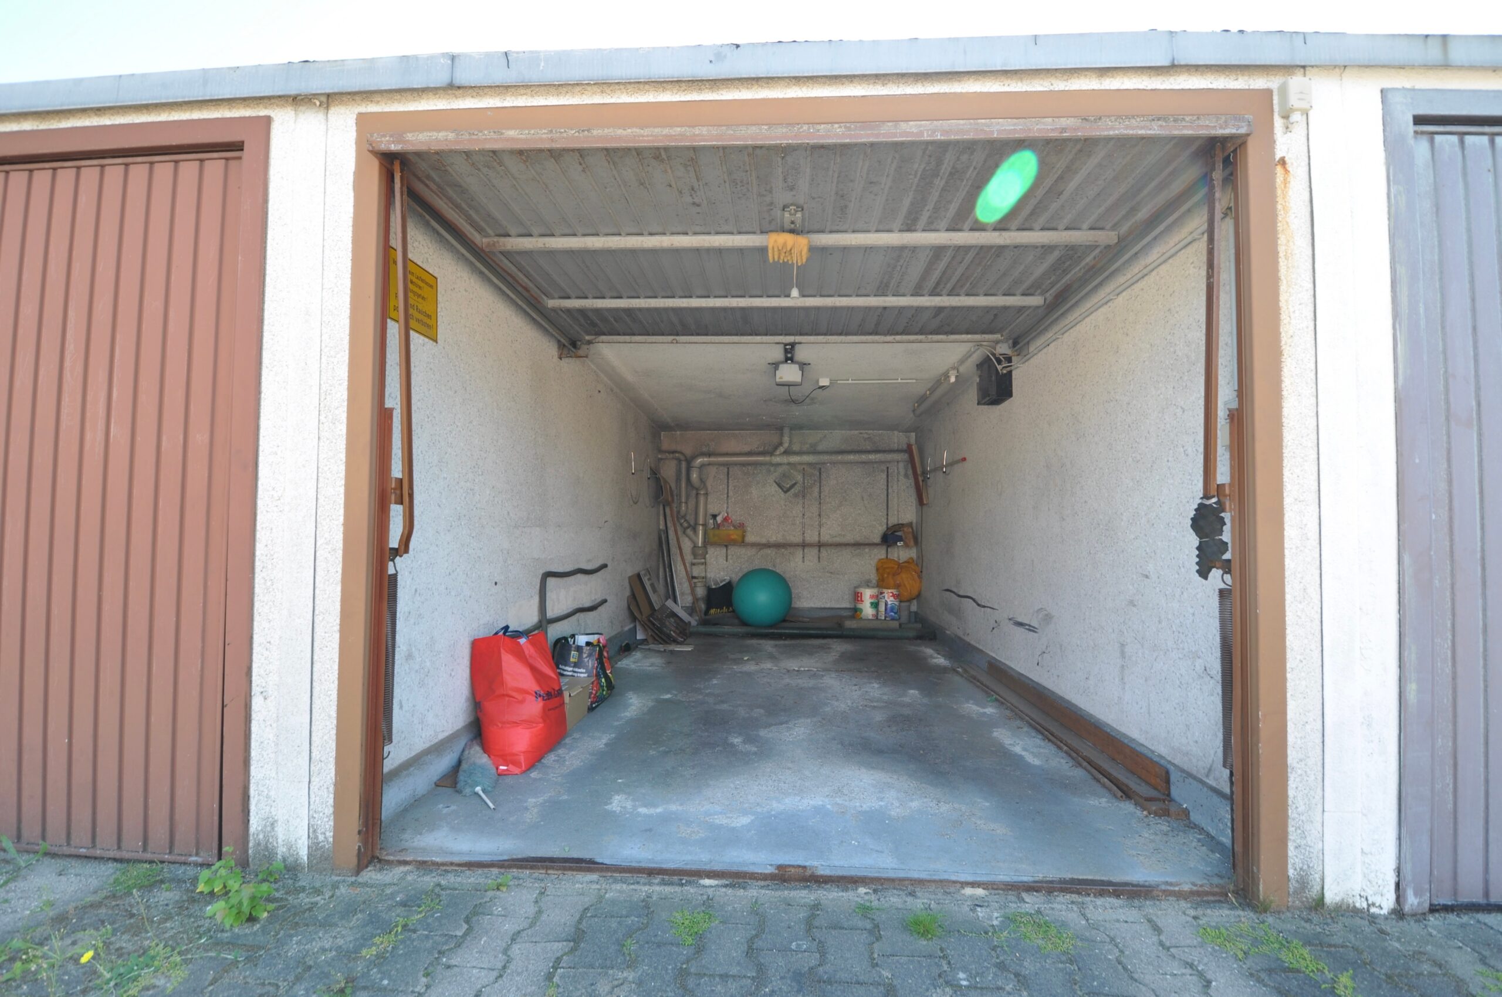
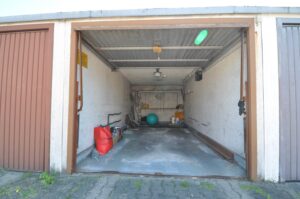
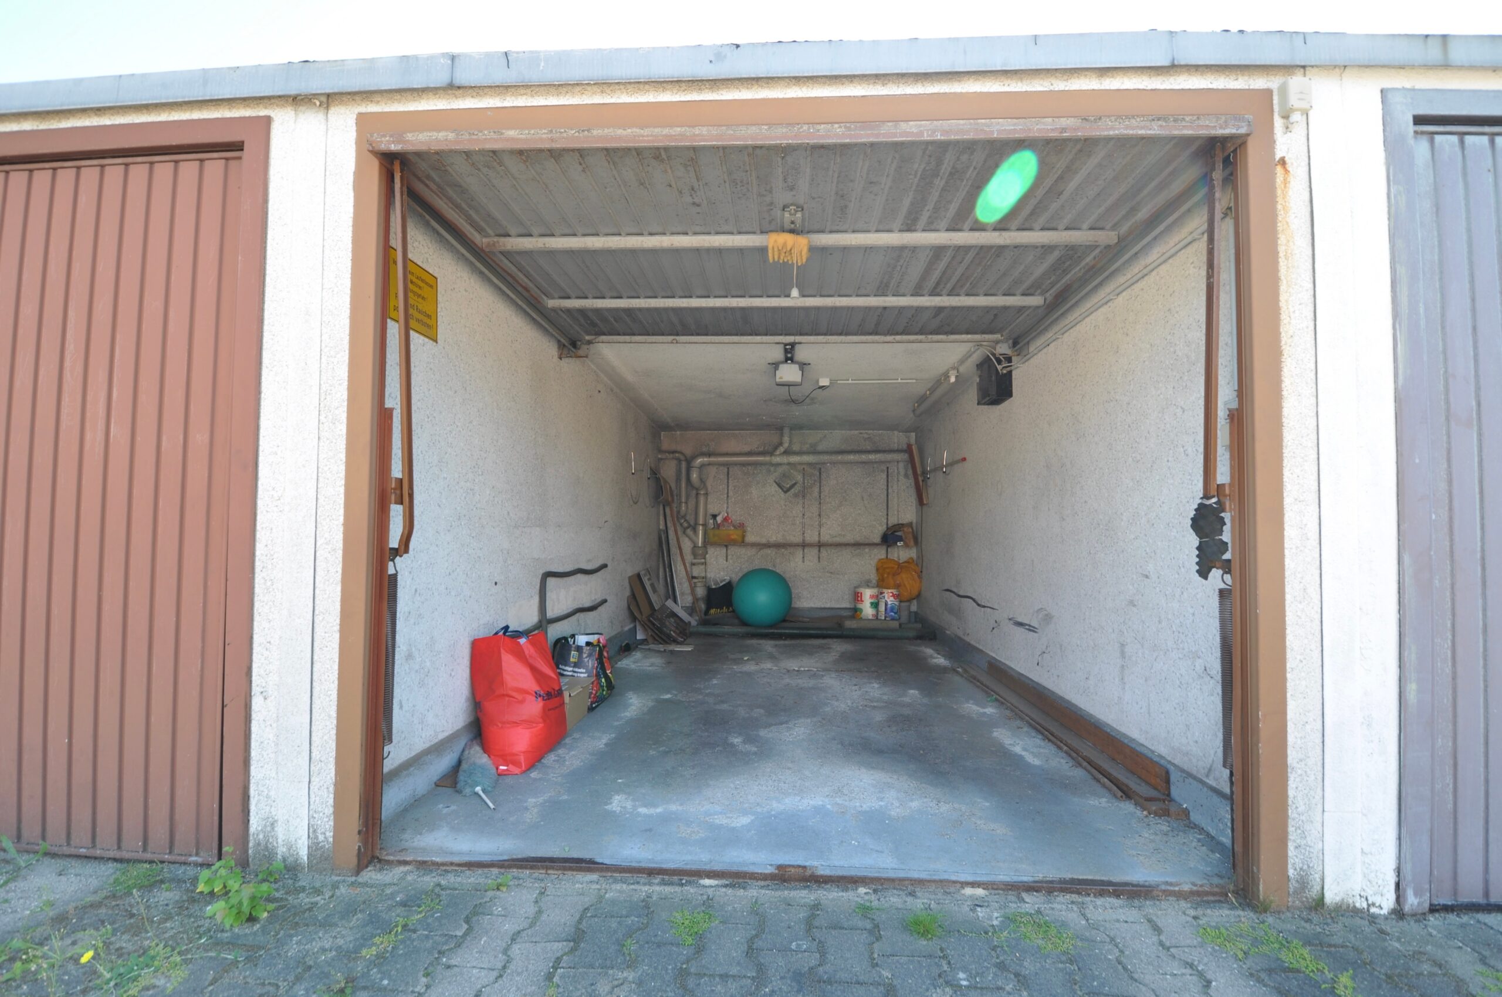
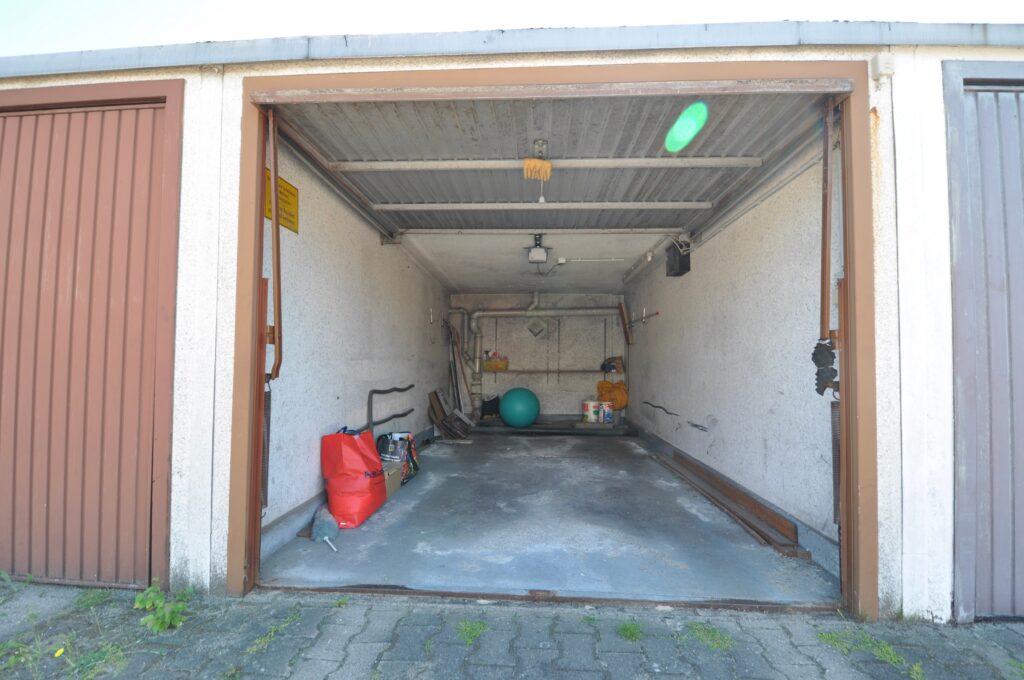
Eine Garage mit elektrischem Toröffner ist der Immobilie zugeordnet und befindet sich neben den Reihenhäusern
__
A virtual tour is available!
This well-maintained middle townhouse is located in a quiet residential complex south of Britzer Garten in Buckow.
The property, which includes a basement, offers a total living area of 110 m² spread across two full floors, comprising four rooms, a kitchen, a bathroom with a tub and shower on the upper floor, and a guest restroom. The lot has an area of 215 m², of which 16 m² is accounted for by the attached garage. Together with the 32.54 m² representing the owner’s share of the common areas, this results in a total area of 247.54 m².
On the ground floor, in addition to a guest restroom in like-new condition, there is a kitchen, a living and dining room, and a hallway. The kitchen is accessible from the hallway, but it also opens onto the living room with strip parquet flooring, which features a dining nook adjacent to the kitchen. The living room’s floor-to-ceiling windows offer both a great view and access to the south-facing terrace and garden. There is currently no fence separating the property from the neighbor on the right; a garden shed at the rear of the property stands on the property line and is shared by both parties.
The upper floor features three bedrooms and a bathroom with a tub and shower. A hatch in the hallway provides access to the building’s flat roof. The bedrooms and the hallway on the upper floor are carpeted.
There are a total of four rooms in the basement. These are used as a workshop, a utility and utility connection room, a pantry, and a hobby room. The hobby room is the same size as the living room above it. The new heating system was installed in 2022.
A garage with an electric door opener is included with the property and is located next to the townhouses.