

Familienfreundliches Reihenmittelhaus mit Garten! Blankenfelde-Mahlow

Rental Price 1.850 €
Bedrooms 4
Rooms 5
Living space 114,32 m²

Description

Ein virtueller Rundgang steht Ihnen zur Verfügung.

Dieses gepflegte Reihenmittelhaus überzeugt mit einer Wohnfläche von ca. 114,32 m² und einem durchdachten Grundriss, der ideal auf die Bedürfnisse von Familien abgestimmt ist. Bereits beim Betreten empfängt Sie ein großzügiger Eingangsbereich mit Platz für eine Garderobe. Ergänzt wird das Erdgeschoss durch ein stilvoll gefliestes Gäste-WC sowie einen praktischen Abstellraum.
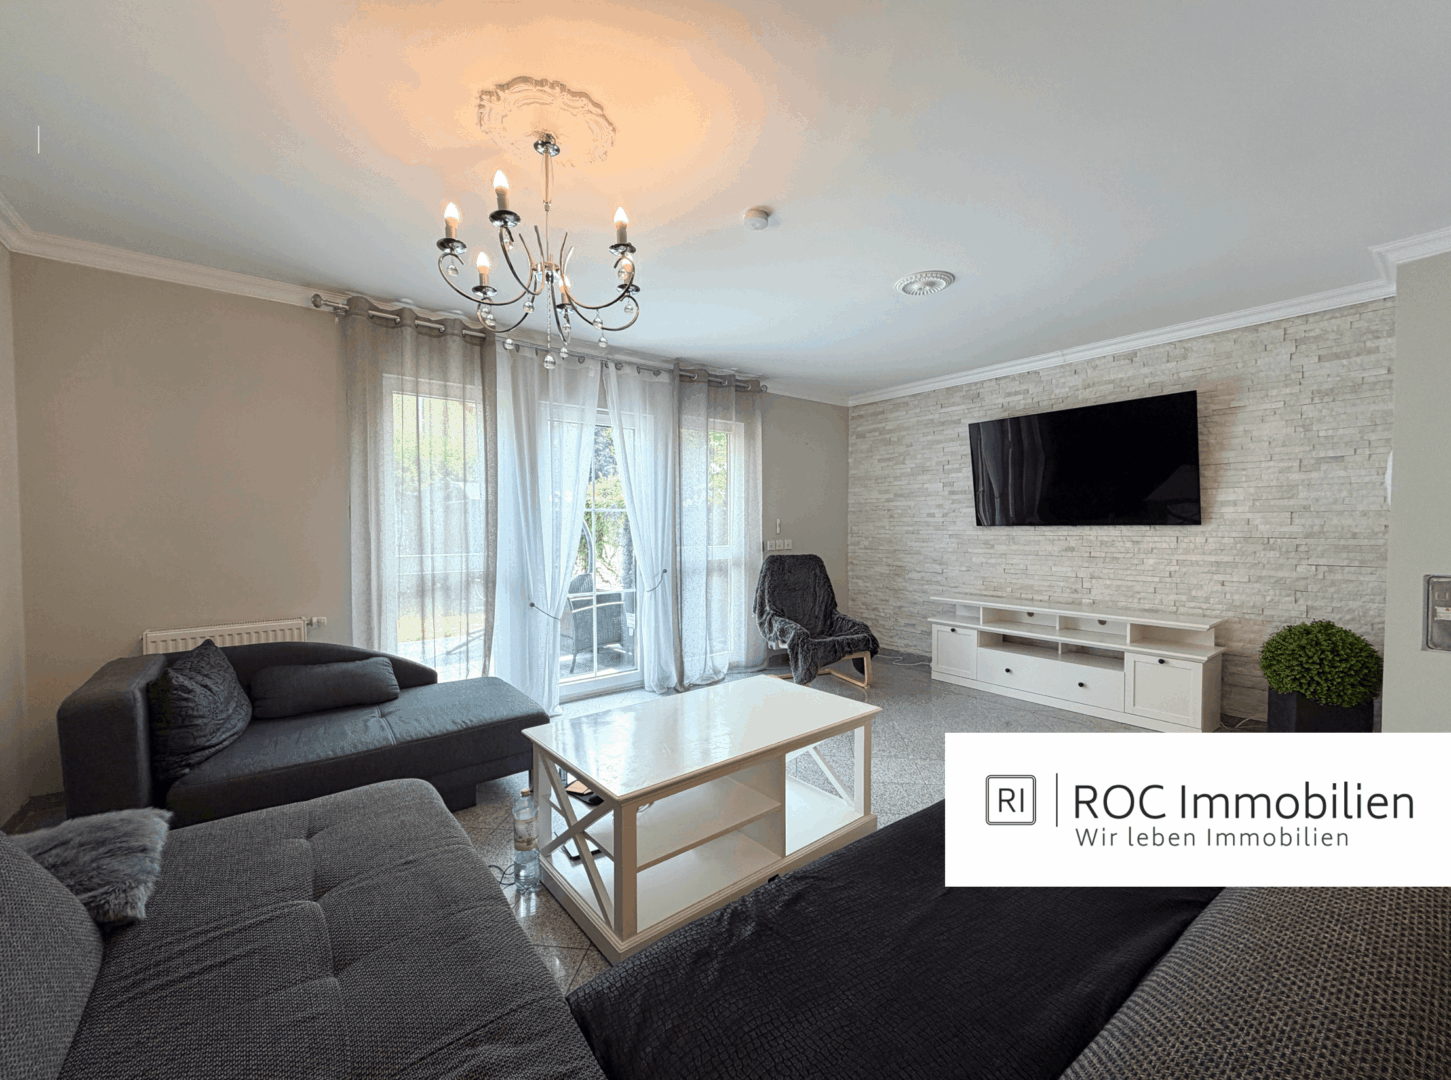
Der offen gestaltete Essbereich bildet das Herzstück des Hauses und bietet viel Platz für gemeinsame Stunden mit Familie und Freunden. Die angrenzende Einbauküche ist vollständig ausgestattet und kann bei Bedarf durch eine Glastür vom Essbereich getrennt werden. Das helle Wohnzimmer mit großer Fensterfront schafft eine angenehme Wohnatmosphäre und bietet einen schönen Blick auf die Terrasse und den liebevoll angelegten Garten mit Grillecke. Eine auf dem Dach installierte Photovoltaikanlage unterstützt eine energieeffiziente Nutzung der Immobilie und stellt einen zusätzlichen Mehrwert dar.
Im Obergeschoss stehen drei vielseitig nutzbare Zimmer sowie ein modernes Badezimmer mit Dusche und Badewanne zur Verfügung. Das ausgebaute Dachgeschoss ergänzt das Raumangebot um ein großzügiges Schlafzimmer mit angrenzendem Ankleidezimmer. Zudem befinden sich hier der Heizungsraum sowie die Anschlüsse für Waschmaschine und Trockner.
Abgerundet wird das Angebot durch einen Carport mit angrenzendem Abstellraum, der als praktischer Kellerersatz zusätzlichen Stauraum für Fahrräder, Gartengeräte oder andere Utensilien bietet.

Bei der angegebenen Miete handelt es sich um eine Bruttokaltmiete in Höhe von 2.000,00 € monatlich. Der Mietvertrag wird zunächst befristet für die Dauer von drei Jahren abgeschlossen.
__

A virtual tour is available.

This well-maintained middle unit in a row house features a living area of approximately 114.32 m² and a thoughtfully designed floor plan that is ideally suited to the needs of families. As soon as you enter, you’ll be greeted by a spacious entryway with room for a coat rack. The ground floor also includes a stylishly tiled guest restroom and a practical storage room.
The open-concept dining area forms the heart of the home and offers plenty of space for spending time with family and friends. The adjacent built-in kitchen is fully equipped and can be separated from the dining area by a glass door if desired. The bright living room with its large window front creates a pleasant living atmosphere and offers a beautiful view of the patio and the lovingly landscaped garden with a barbecue area. A rooftop solar panel system supports energy-efficient use of the property and adds additional value.
The upper floor features three versatile rooms as well as a modern bathroom with a shower and bathtub. The converted attic adds to the living space with a spacious bedroom and an adjoining walk-in closet. The boiler room and the connections for the washer and dryer are also located here.
The property is rounded out by a carport with an adjoining storage room, which serves as a practical substitute for a basement and offers additional storage space for bicycles, garden tools, or other items.

The rent stated is a gross rent (excluding utilities) of €2,000.00 per month. The lease agreement is initially entered into for a fixed term of three years.
Show moreShow less

Features

Balcony
Yes
Parking Space
Yes
Features
Standard
Shower
Yes
Bathroom with bathtub
Yes
Bathroom with window
Yes
Fitted kitchen
Yes
Tiles
Yes
Carport
Yes
Garden
Yes
Storage room
Yes
Guest toilet
Yes

Attachments

360° Virtueller Rundgang

Location

Die Immobilie befindet sich in einer ruhigen und gepflegten Wohnlage in Blankenfelde-Mahlow. Das familienfreundliche Umfeld ist geprägt von Einfamilienhäusern, wenig Verkehr und viel Grün. Kindertagesstätten, Schulen, Spielplätze sowie Sport- und Freizeitangebote sind bequem erreichbar und bieten ideale Voraussetzungen für Familien mit Kindern. Einkaufsmöglichkeiten, Ärzte und weitere Einrichtungen des täglichen Bedarfs befinden sich ebenfalls in der Nähe.
Die Verkehrsanbindung ist hervorragend: Mit der S2 gelangen Sie vom S-Bahnhof Mahlow in etwa 25 Minuten zum Potsdamer Platz. Eine Fahrt mit dem Pkw dauert je nach Verkehrslage ähnlich lang. Zusätzlich bietet der Regionalexpress ab Blankenfelde eine besonders schnelle Verbindung – den Potsdamer Platz erreichen Sie in nur ca. 15 Minuten. Auch der Flughafen Berlin Brandenburg (BER) sowie die Bundesstraßen und Autobahnen sind in kurzer Zeit erreichbar.
Die gelungene Kombination aus ruhigem Wohnen, hervorragender Infrastruktur und einer schnellen Anbindung an die Berliner Innenstadt macht diese Lage besonders attraktiv.
__

The property is located in a quiet and well-maintained residential neighborhood in Blankenfelde-Mahlow. The family-friendly area is characterized by single-family homes, light traffic, and plenty of green space. Daycare centers, schools, playgrounds, and sports and recreational facilities are within easy reach and offer ideal conditions for families with children. Shopping options, doctors, and other amenities for daily needs are also nearby.
Transportation connections are excellent: The S2 takes you from the Mahlow S-Bahn station to Potsdamer Platz in about 25 minutes. A drive by car takes about the same amount of time, depending on traffic conditions. In addition, the Regional Express from Blankenfelde offers a particularly fast connection—you can reach Potsdamer Platz in just about 15 minutes. Berlin Brandenburg Airport (BER), as well as federal highways and autobahns, are also within easy reach.
The ideal combination of peaceful living, excellent infrastructure, and quick access to downtown Berlin makes this location particularly attractive.

Show moreShow less
Location Details
Location
15831 Blankenfelde-Mahlow
Areas
Living space
approx. 114,32 m²
Number of Rooms
5
Number of bedrooms
4
Number of bathrooms
1
Number of balconies / terraces
1
Number of parking spaces
1
Condition Details
Year of construction
2000
Condition
Well-maintained

You are currently viewing a placeholder content from Google Maps. To access the actual content, click the button below. Please note that doing so will share data with third-party providers.

More Information

Description of features

- Garten
- Einbauküche
- Carport
- Photovoltaikanlage
__

- Garden
- Built-in kitchen
- Carport
- Solar power system

Energy Certificate

Energy certificateAvailable
Energy certificate typeDemand-based certificate
Issued on14.07.2022
Valid until14.07.2032
Primary energy sourceGas
Energy efficiency classC
Final energy demand96,90 kWh/(m²·a)
Heating typeCentral heating
Heating typeZentralheizung
A+
A
B
C
D
E
F
G
H

ROC Immobilien GmbH

Geibelstr. 6
12305 Berlin

Inquiry

Verkauf und Vermietung:
info@roc-immobilien.com

Hausverwaltung:
verwaltung@roc-immobilien.com

Kontakt