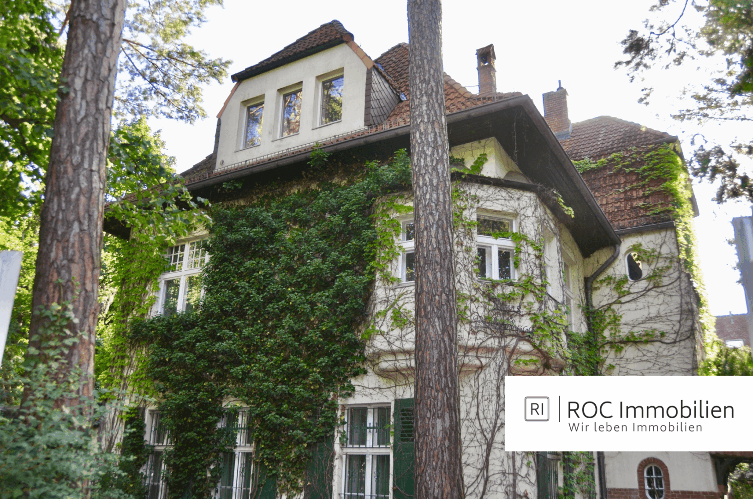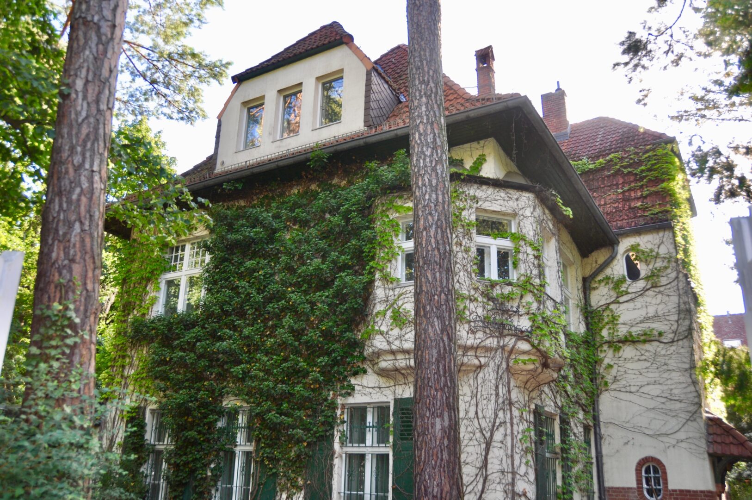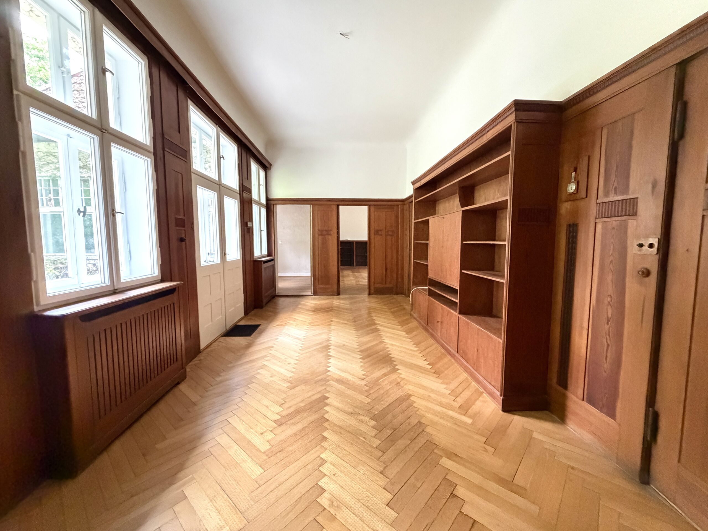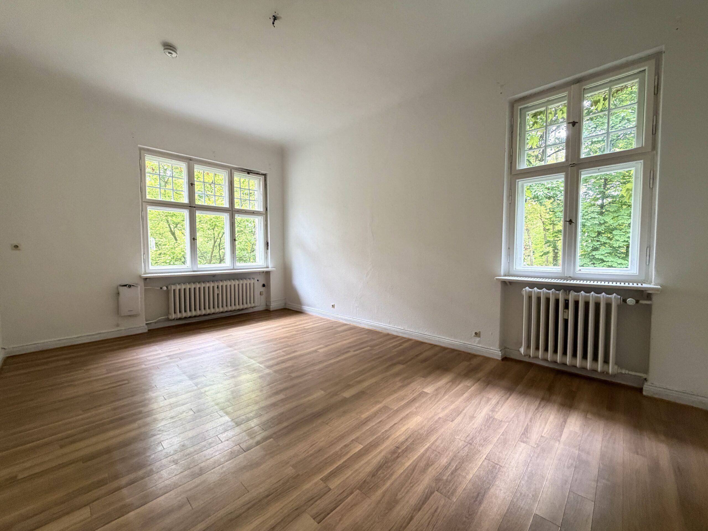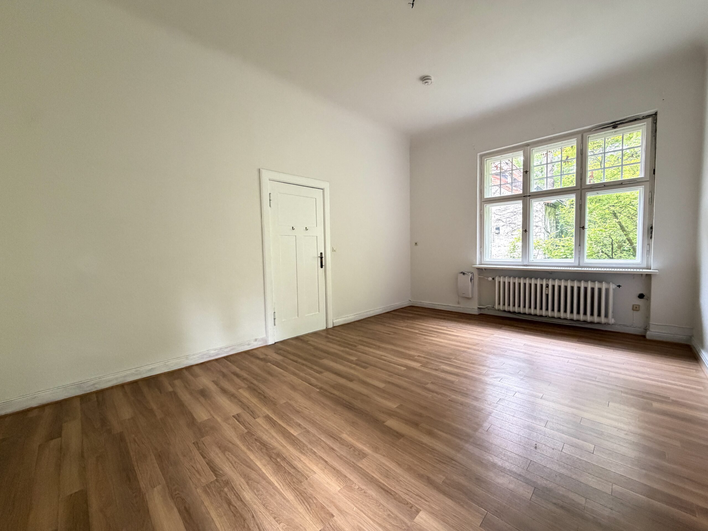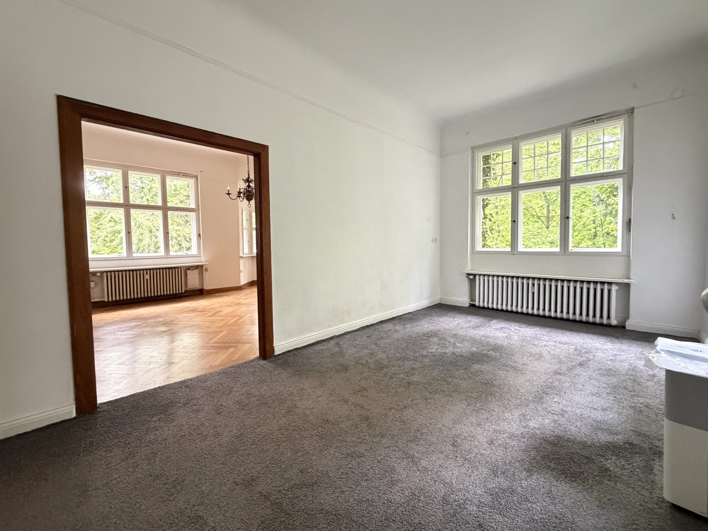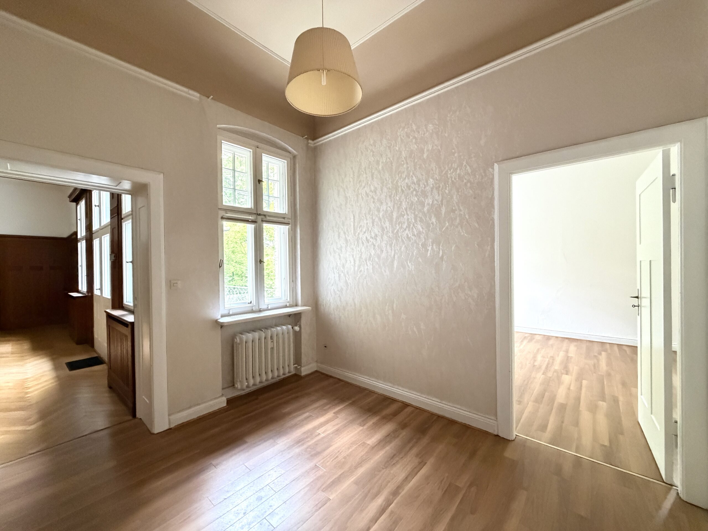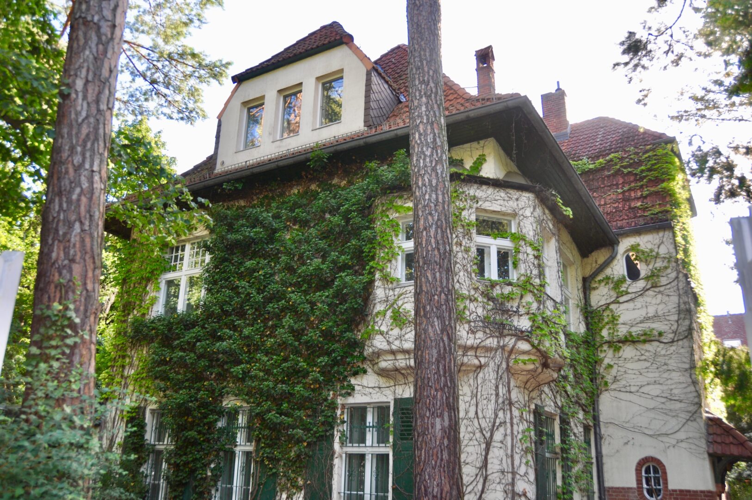
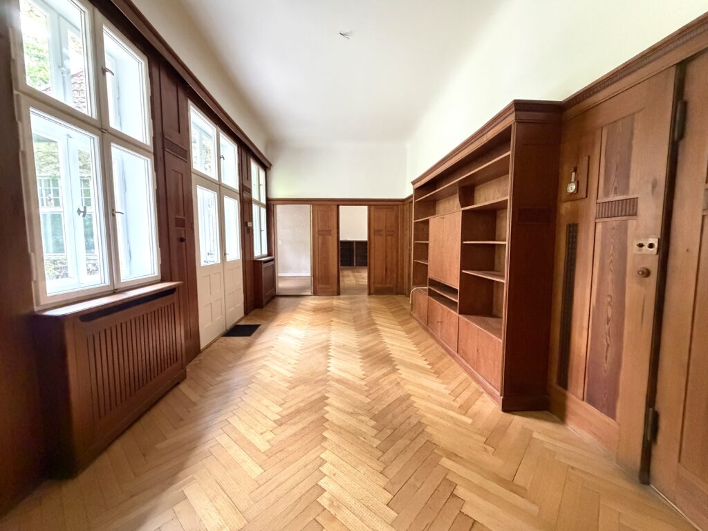



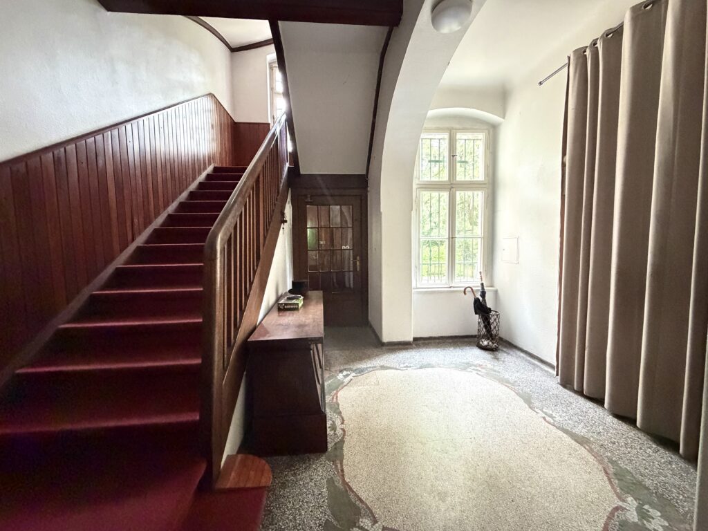

Die angebotene Altbauvilla überzeugt durch ihren repräsentativen Charakter sowie eine großzügige Wohnfläche von ca. 262 m², die sich auf hochwertigem Niveau präsentiert.
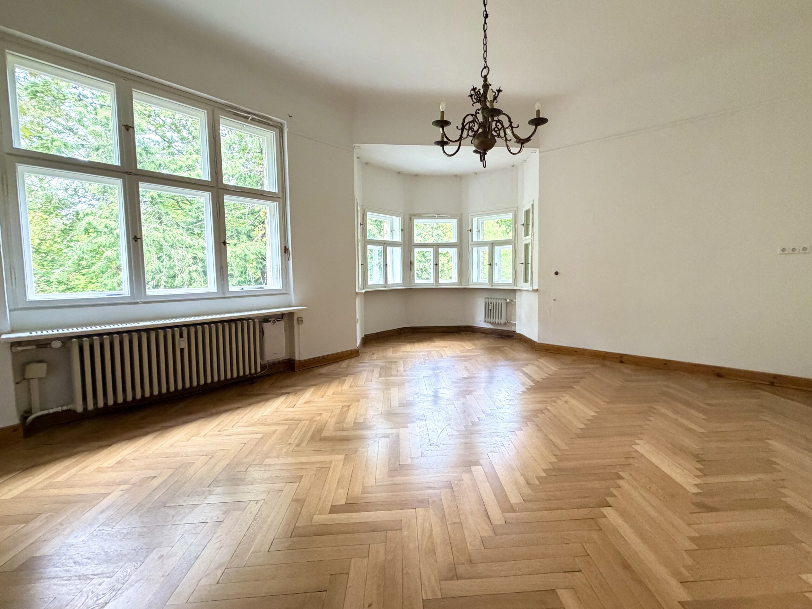
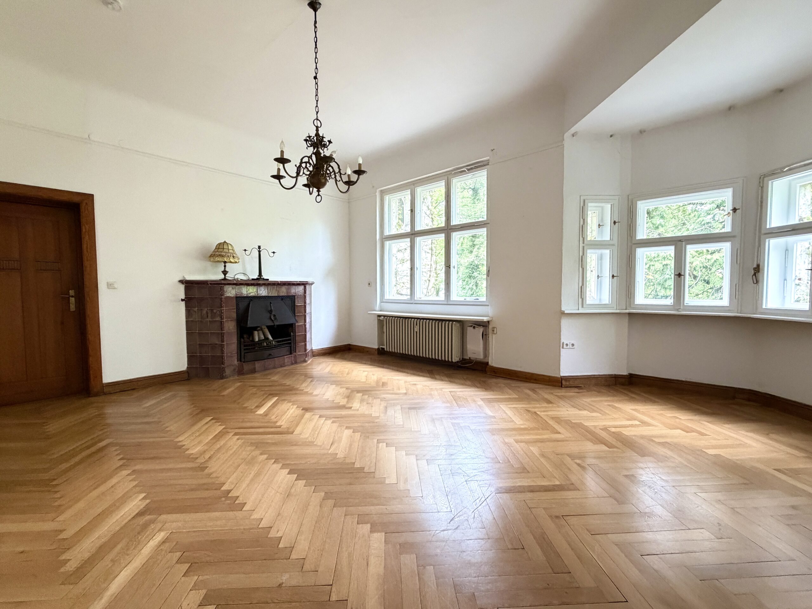
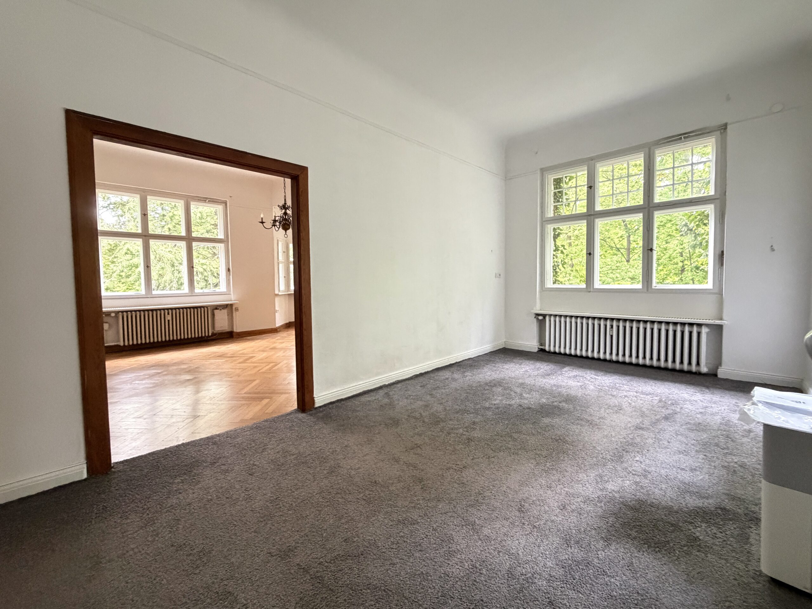
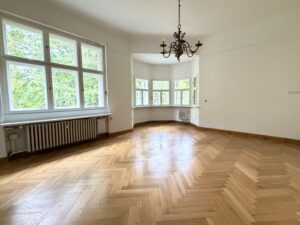
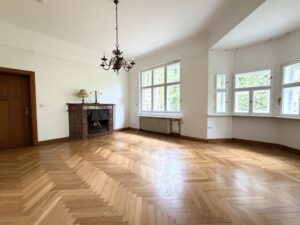
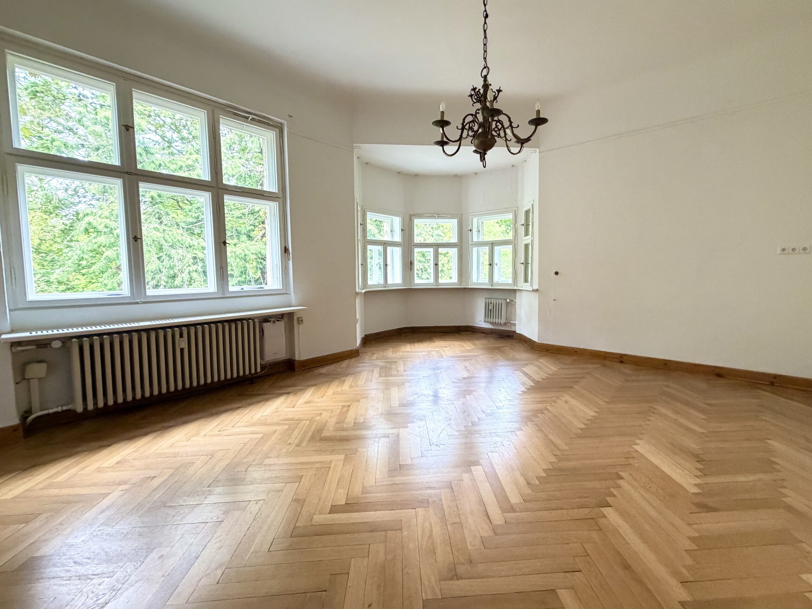
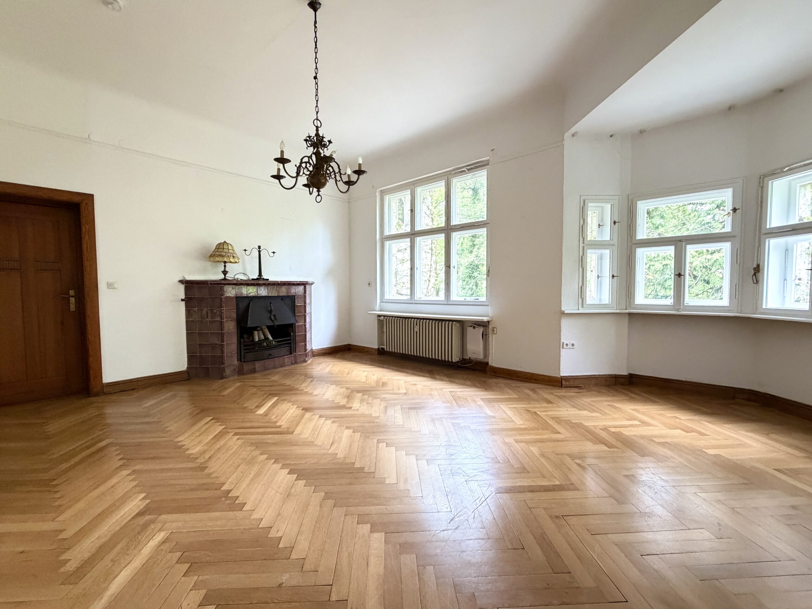
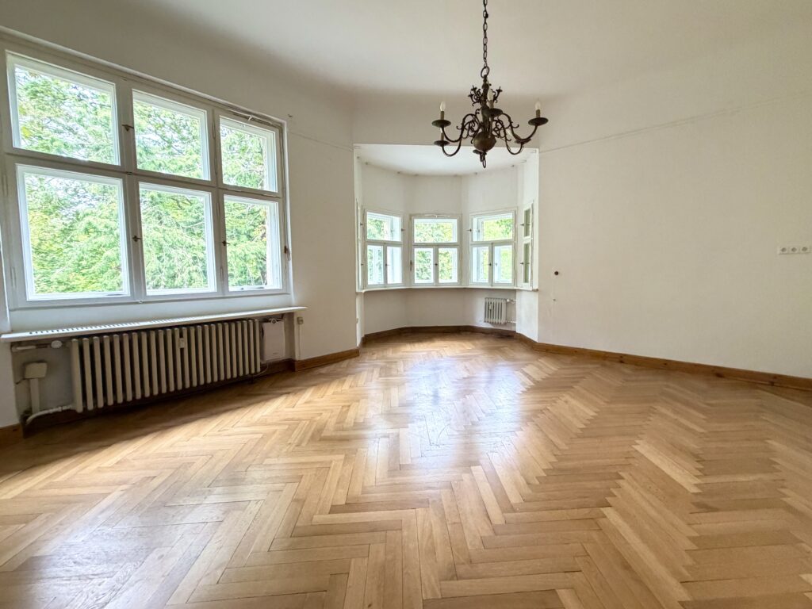
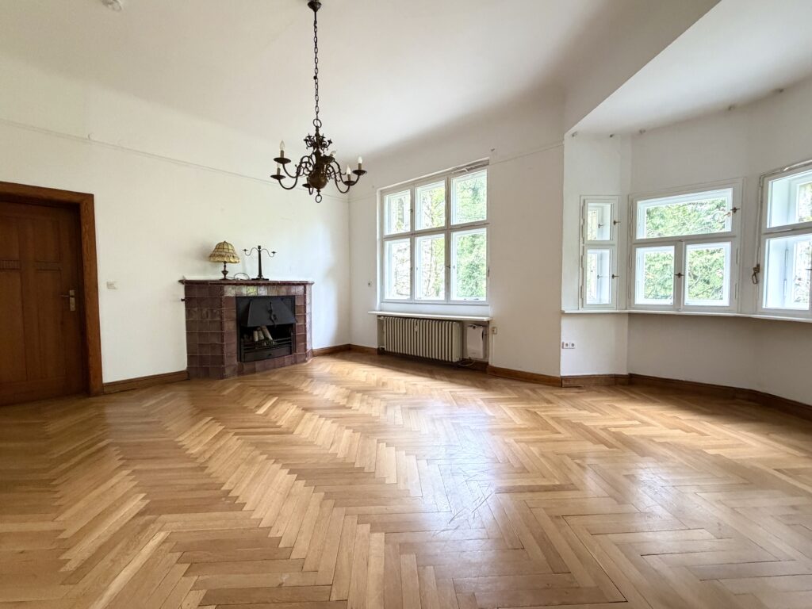
Das Herzstück der Immobilie bildet das herrschaftliche Obergeschoss, welches mit einem lichtdurchfluteten und stilvollen Wohnzimmer beeindruckt. Ein gepflegter Kamin sowie ein charakteristischer Erker verleihen diesem Raum eine besondere Wohnatmosphäre und unterstreichen den klassischen Altbaucharme.
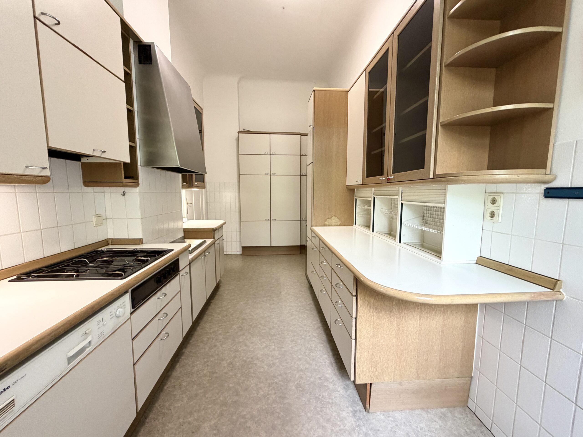
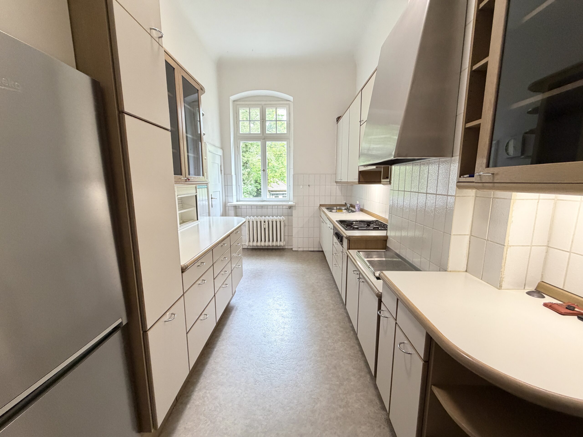
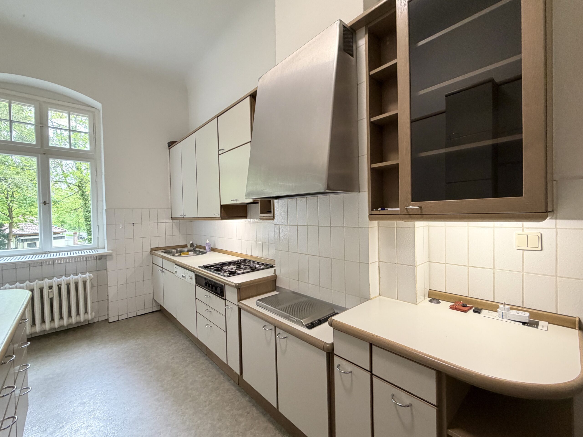
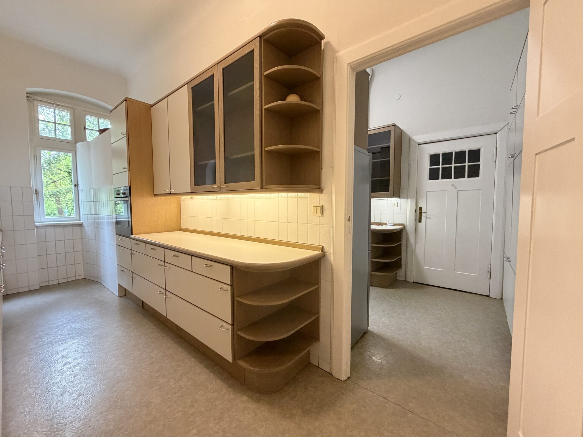
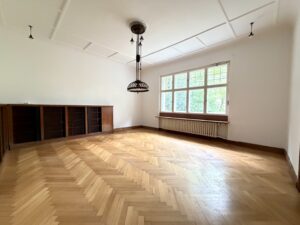
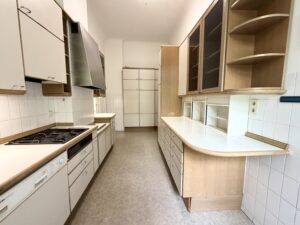
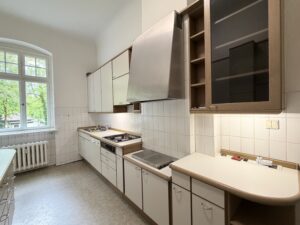
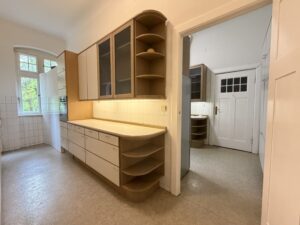
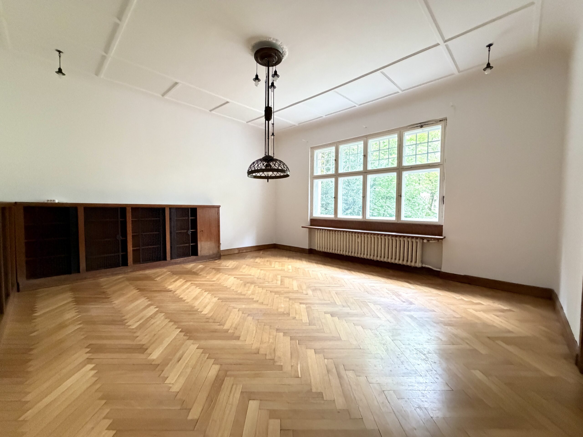
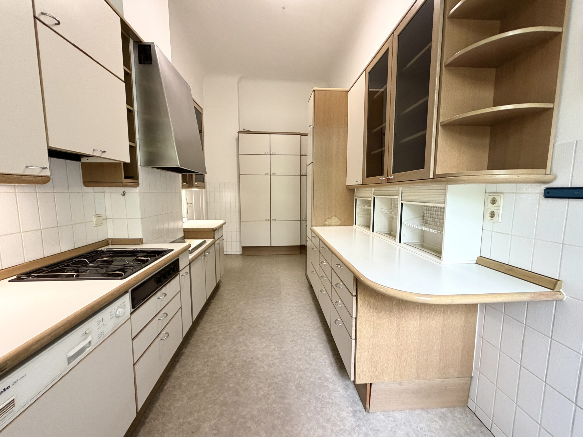
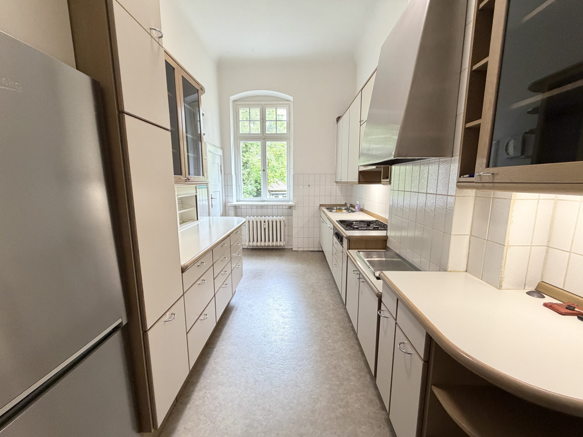
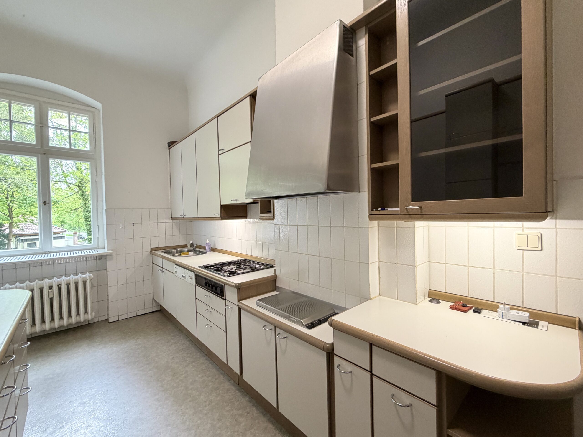
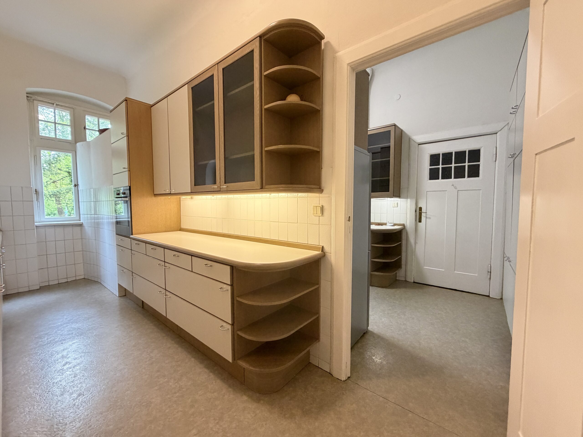
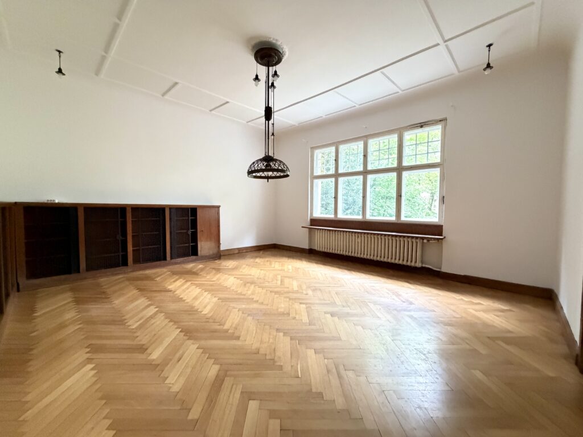
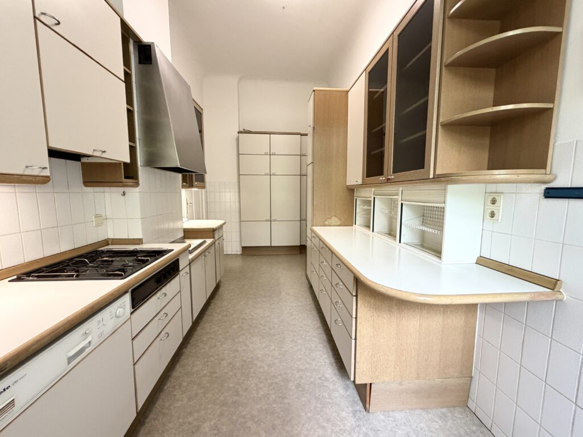
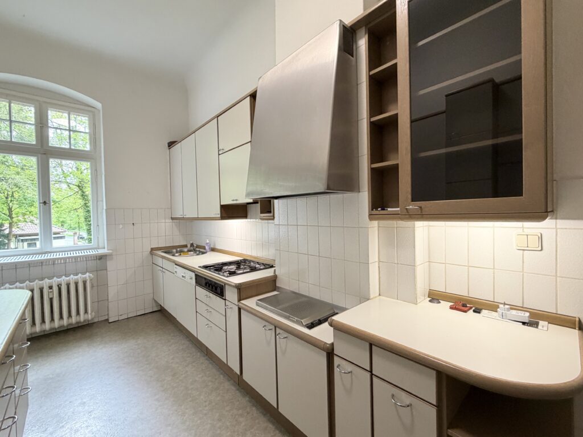
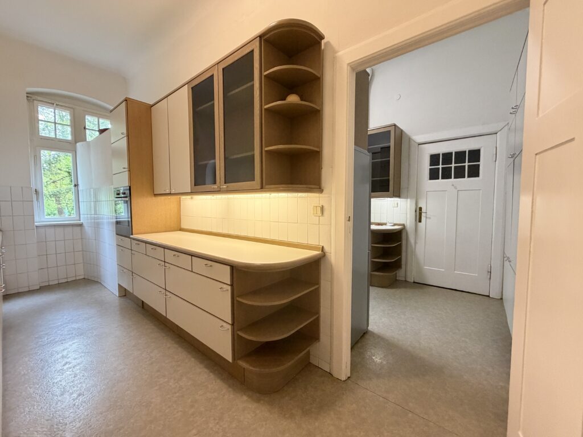
Ergänzt wird die Wohnebene durch ein großzügiges Esszimmer, das ausreichend Platz für einen großen Familientisch bietet und sich ideal für gesellige Zusammenkünfte eignet. Die angrenzende Küche ist funktional in zwei Bereiche unterteilt und ermöglicht eine klare Trennung von Vorbereitungs- und Kochbereich – ein Konzept, das sowohl praktisch als auch repräsentativ ist.
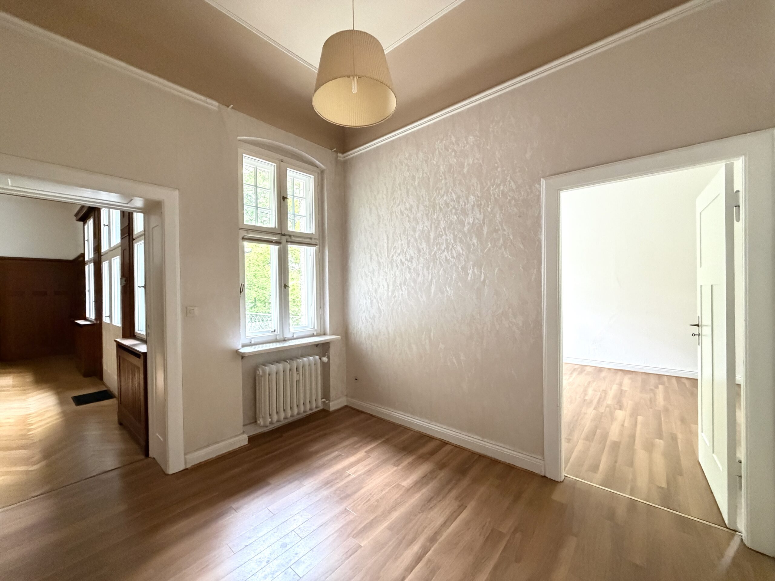
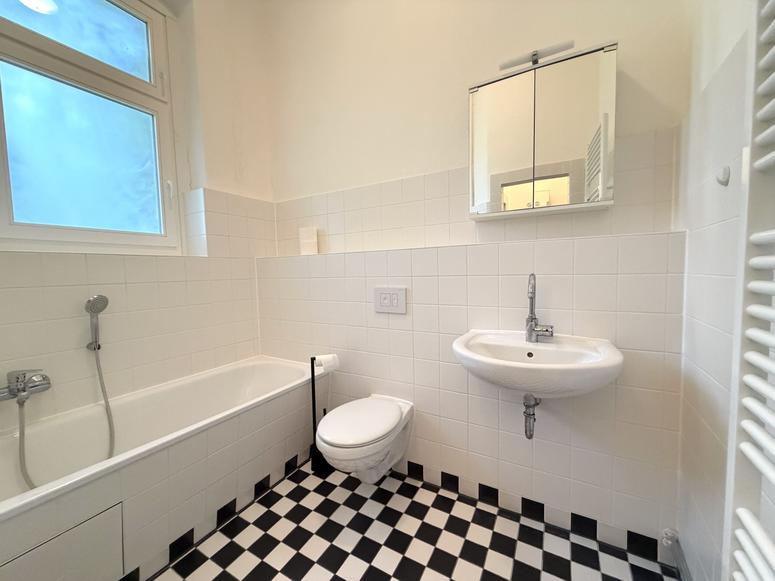
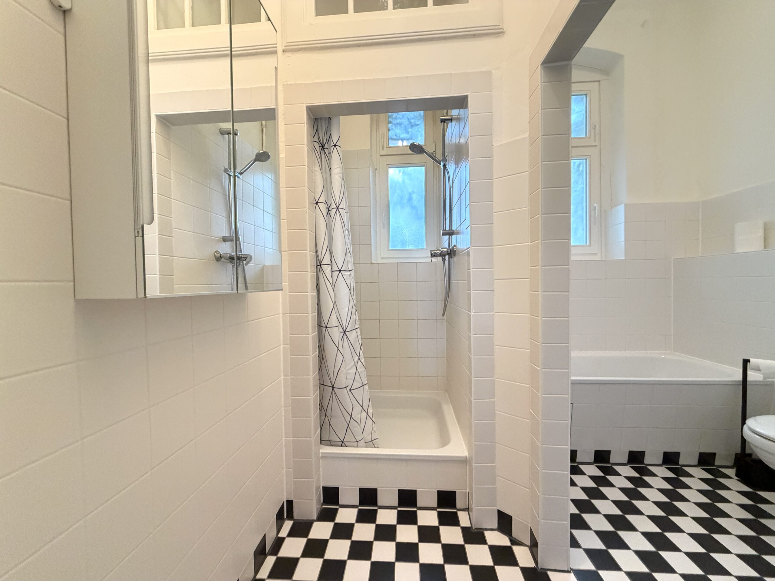
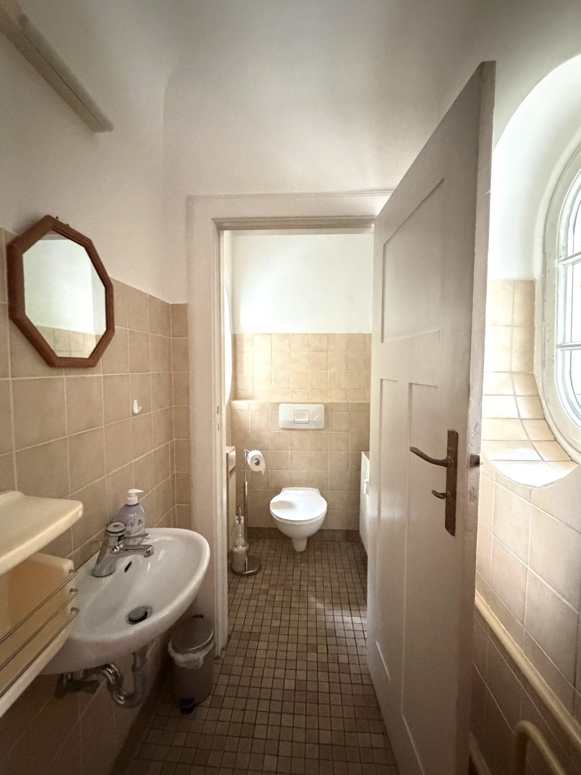
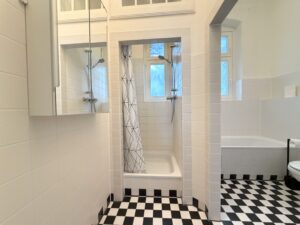
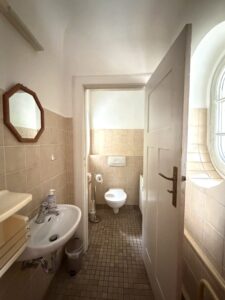
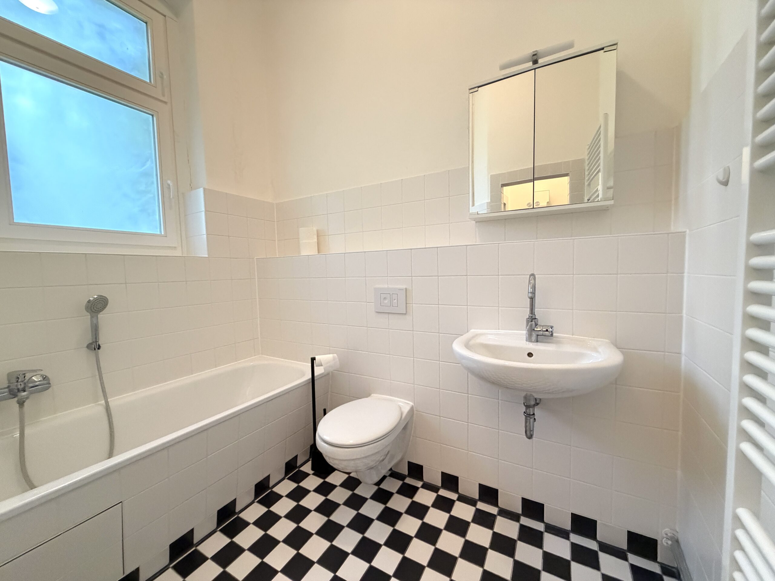
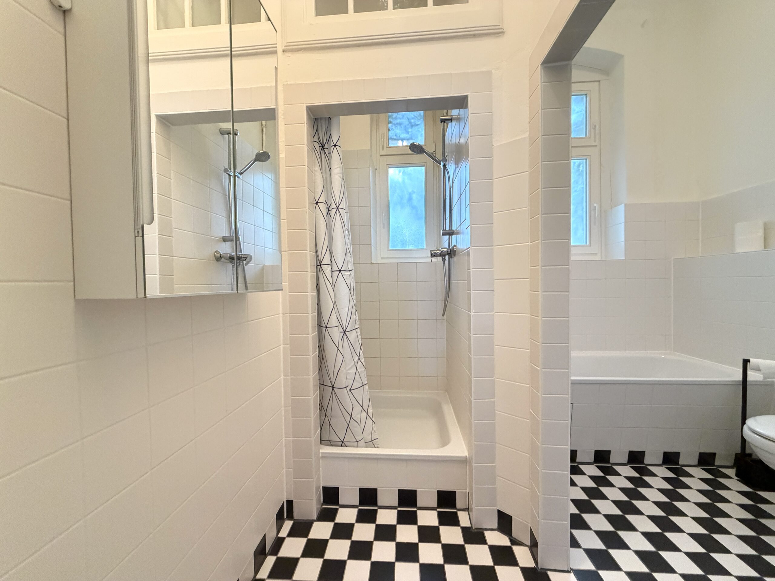
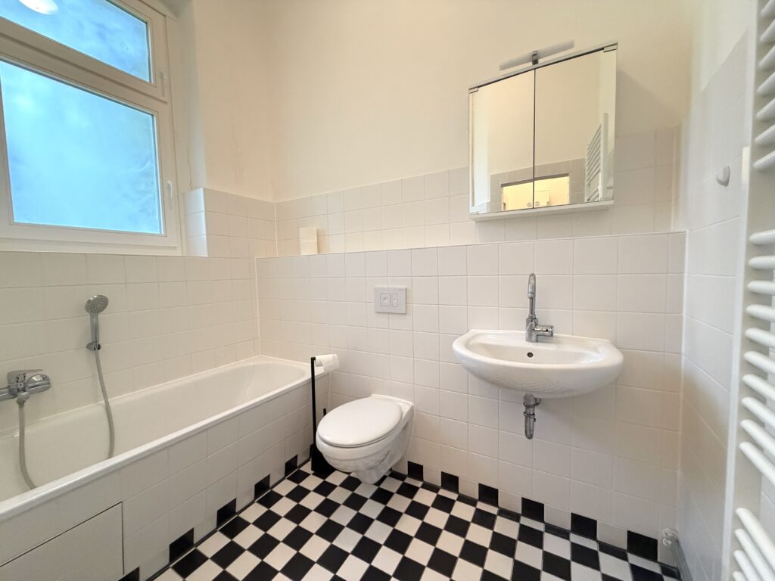
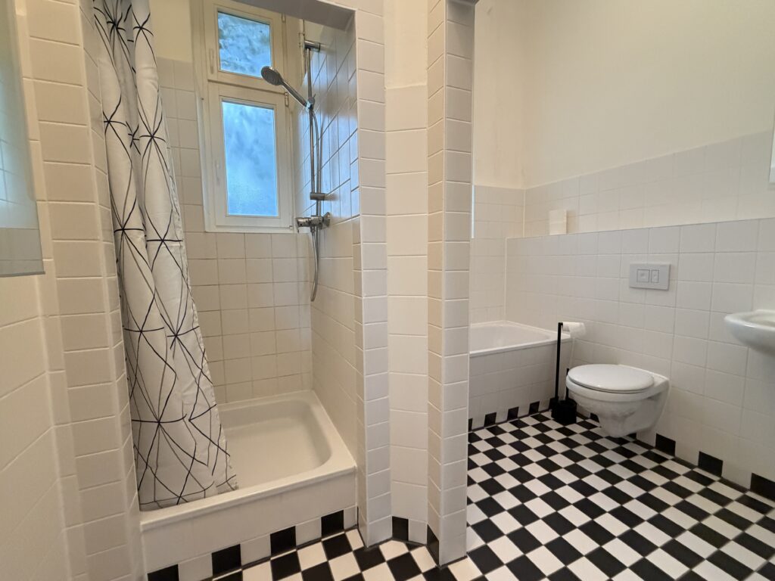
Darüber hinaus stehen zwei gut geschnittene Schlafzimmer, ein separater Ankleidebereich, ein Gäste-WC sowie ein hochwertig ausgestattetes Masterbad mit Dusche, Badewanne und Fenster zur Verfügung.
Ein großzügiger Südbalkon rundet das Raumangebot ab und bietet einen angenehmen Außenbereich mit optimaler Sonnenausrichtung.
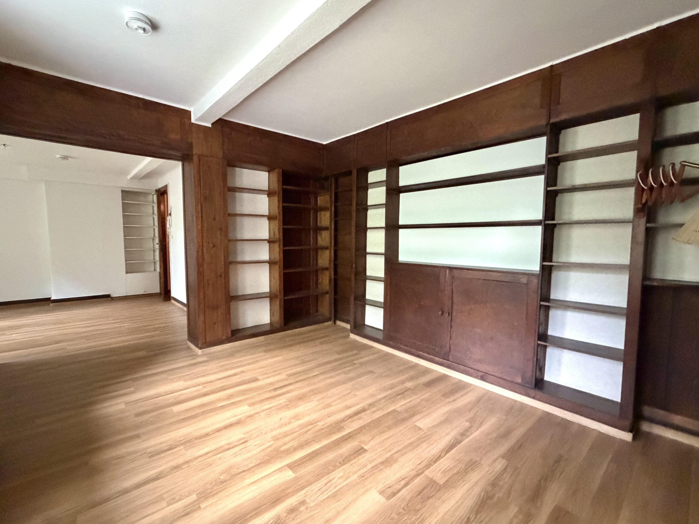
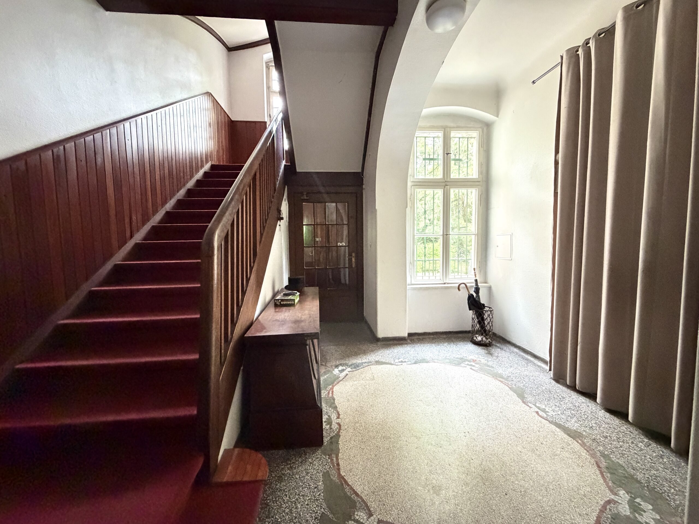
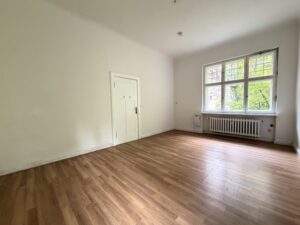
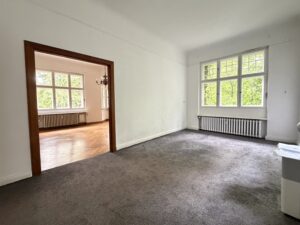
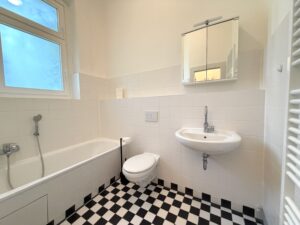
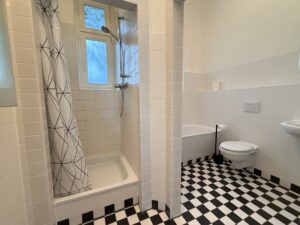
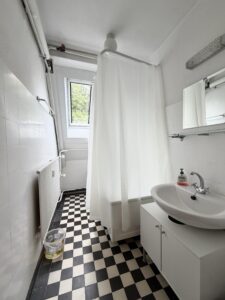
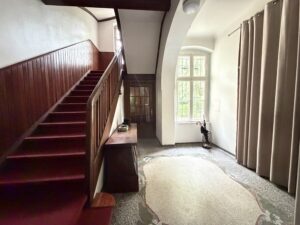
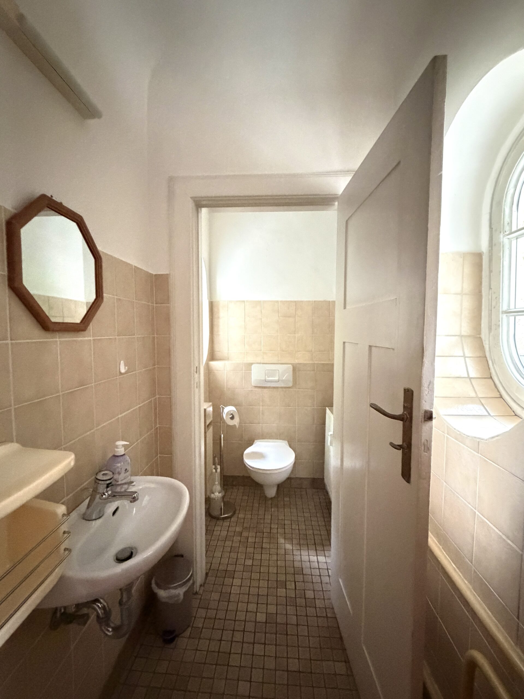
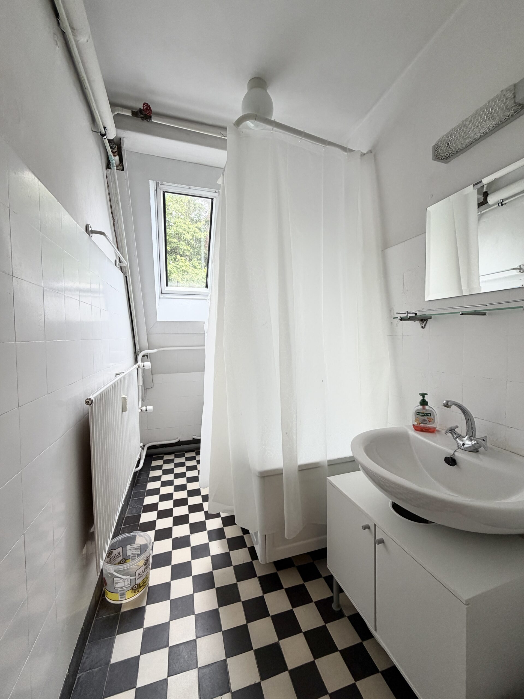
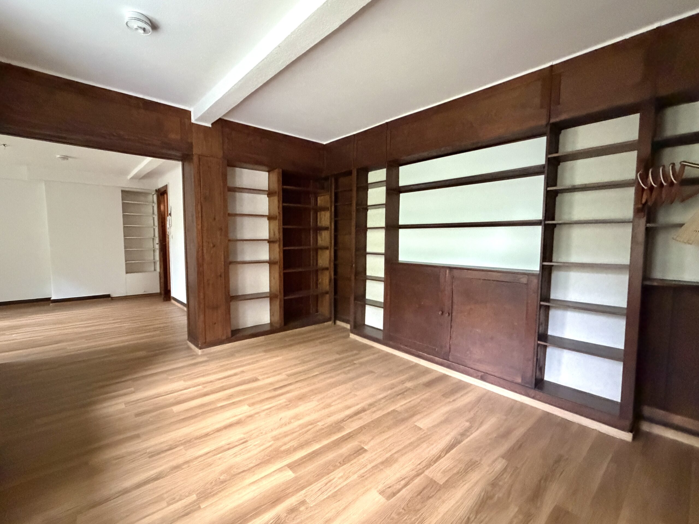
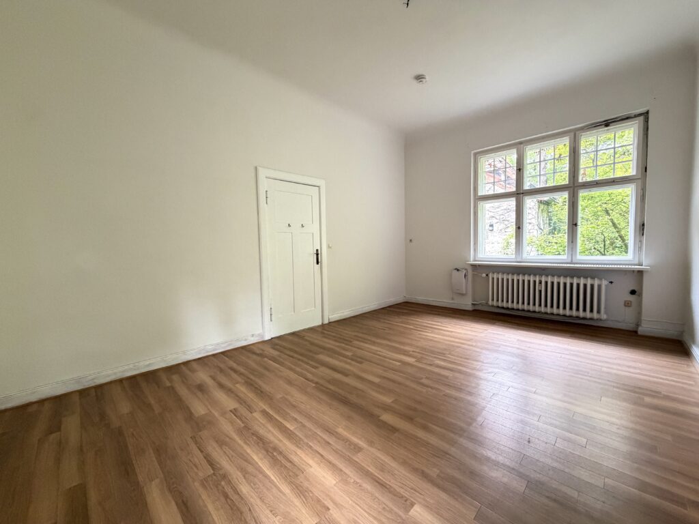
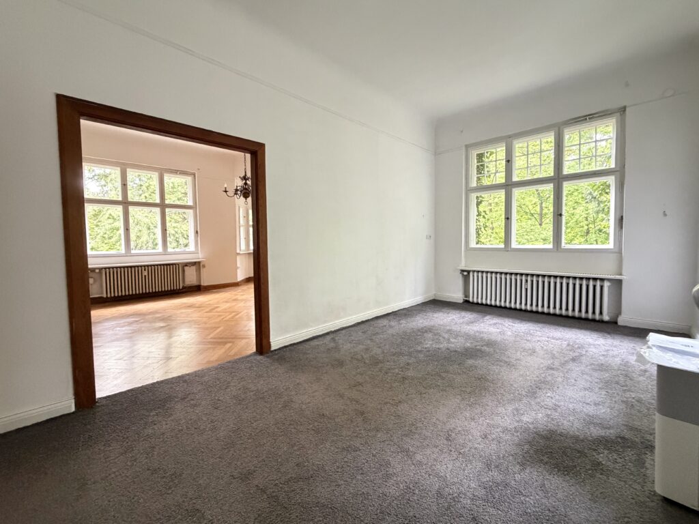
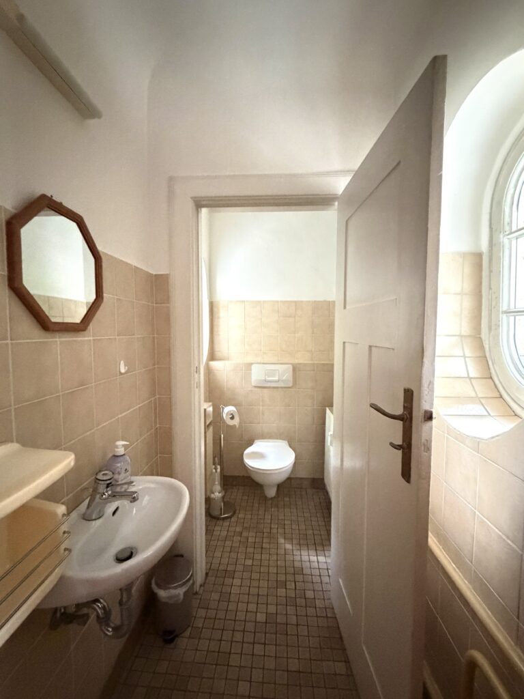
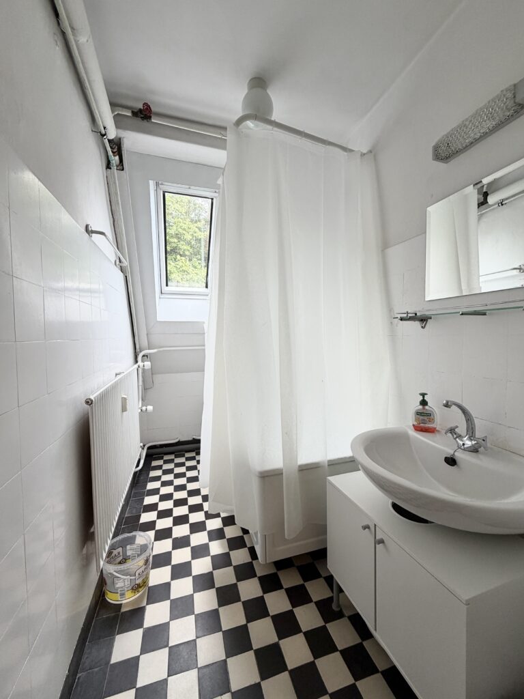
Über den Hauptflur gelangt man in das Dachgeschoss. Auf der linken Seite befinden sich eine praktische Abstellfläche sowie das Gästezimmer, das mit einem schlichten Teppichboden und einem Einbauschrank ausgestattet ist. Das WC ist räumlich vom Badezimmer getrennt. Das angrenzende, geflieste Badezimmer verfügt über eine Badewanne und ein Fenster.
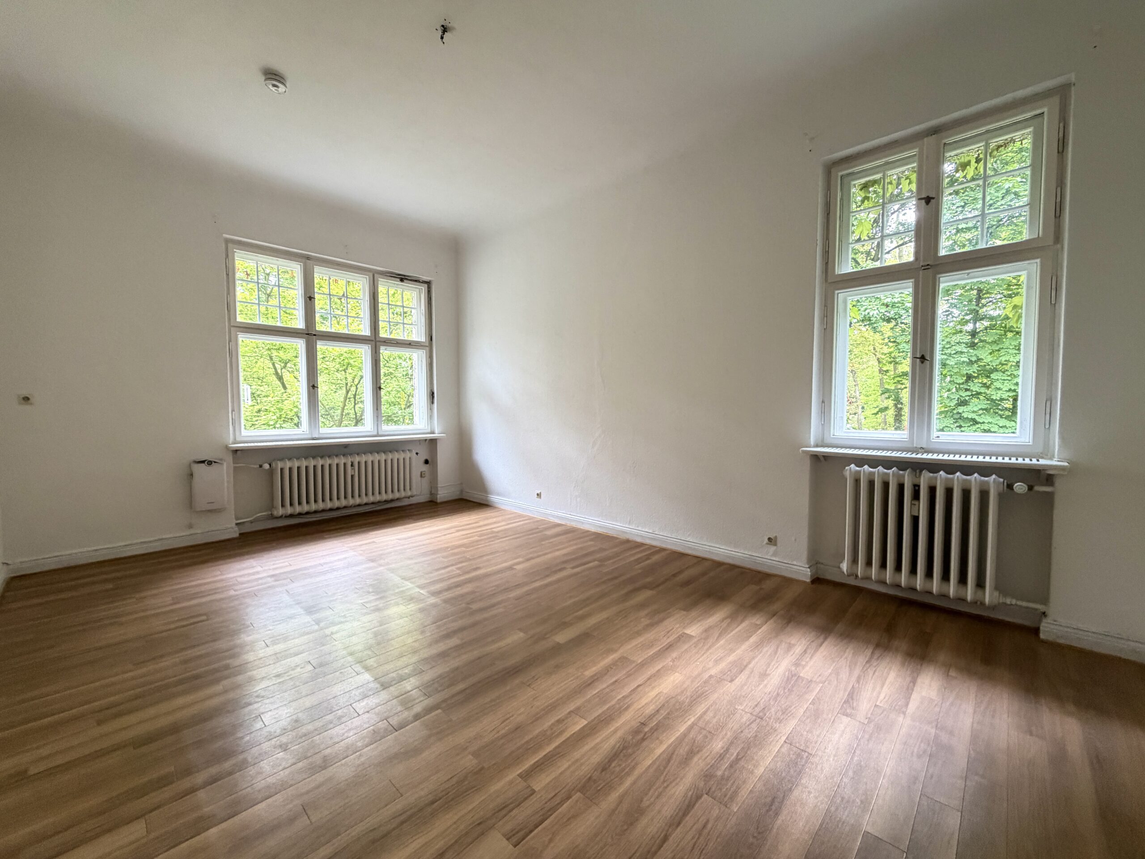
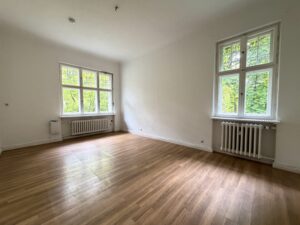
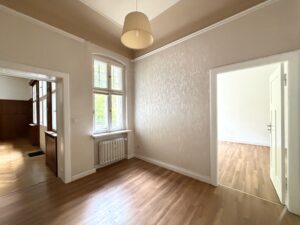
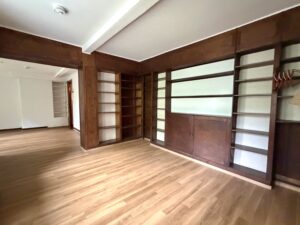
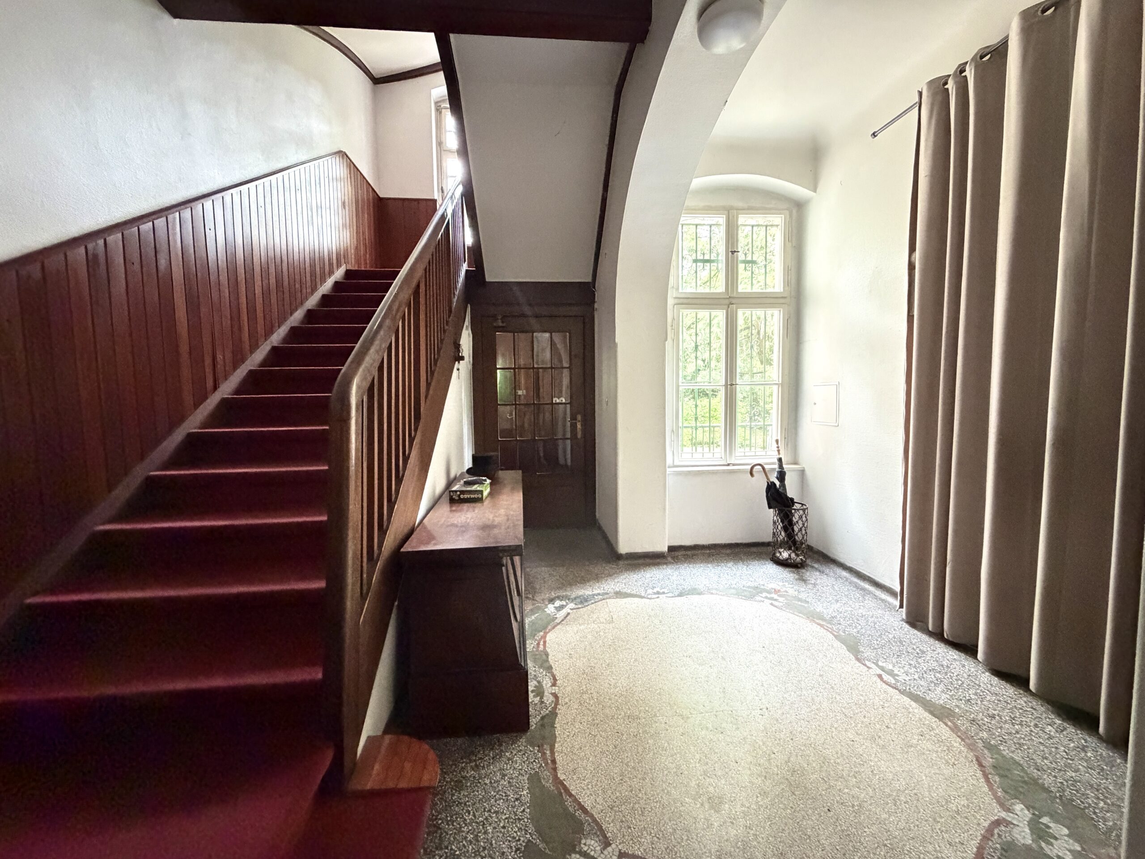
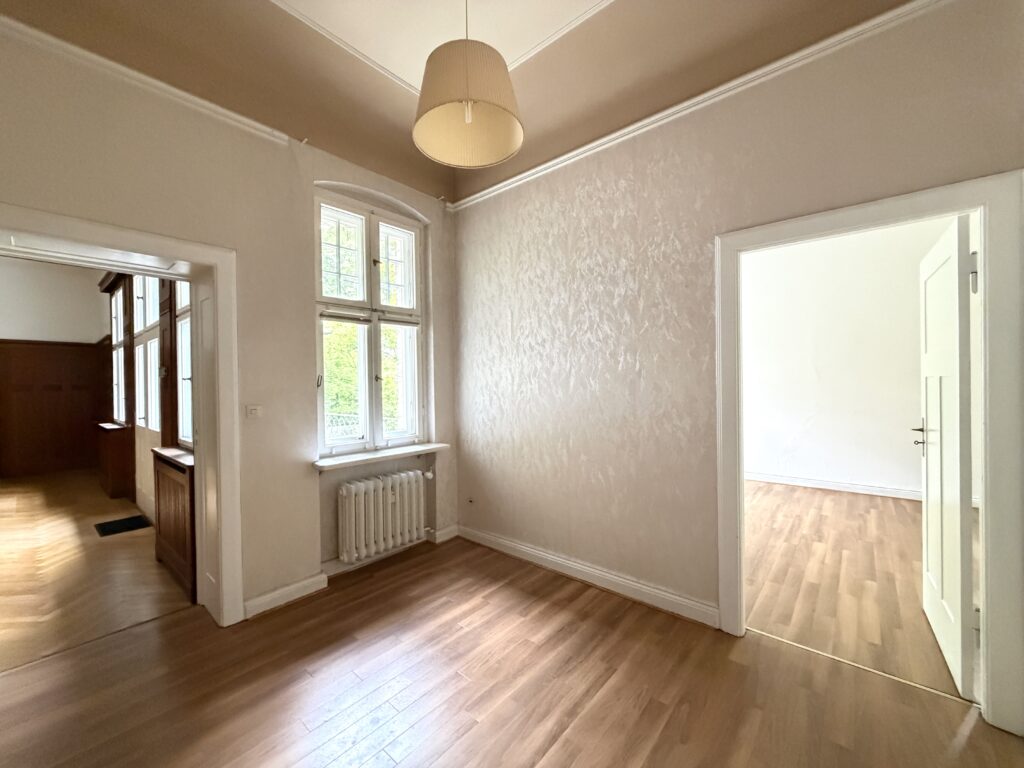
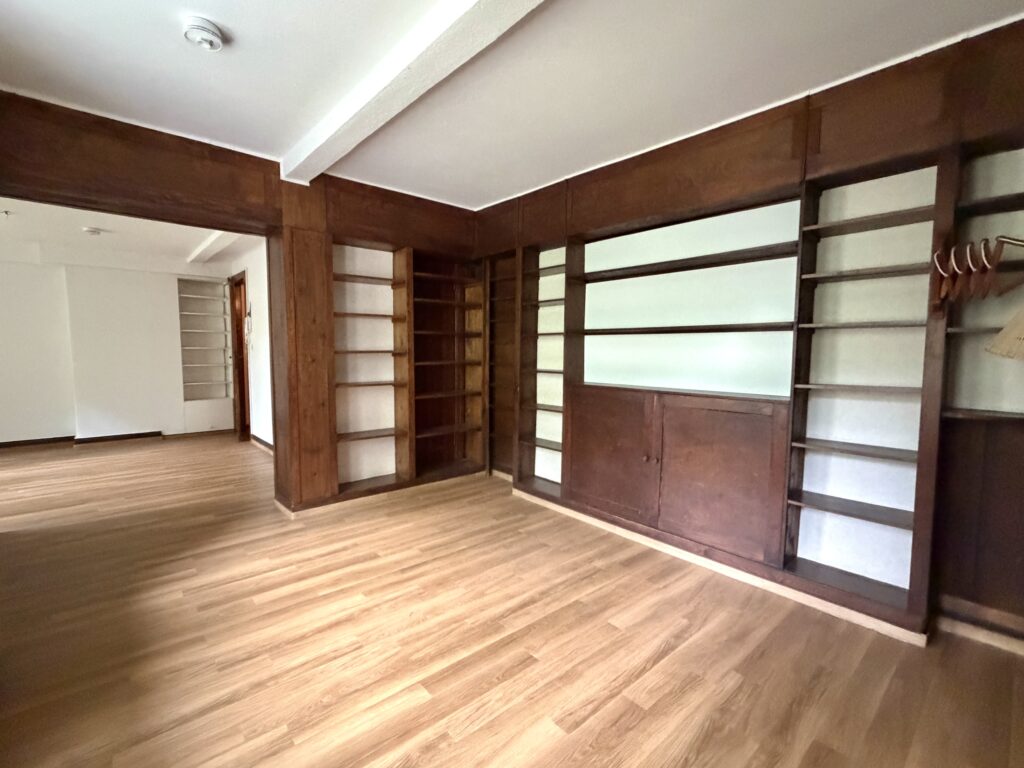
Im weiteren Verlauf des Flures befindet sich ein vielseitig nutzbarer Büroraum, der einen schönen Blick ins Grüne bietet. Ein zusätzlicher kleinerer Raum sowie eine Nische mit der Möglichkeit zum Einbau einer Küchenzeile runden das Raumangebot ab. Somit eignet sich das Dachgeschoss hervorragend als separater Arbeits- oder Gästebereich und ermöglicht eine angenehme Trennung vom privaten Wohnbereich.
Ein Energieausweis liegt zur Besichtigung vor.
__
This historic villa stands out for its stately character and generous living space of approximately 262 m², all finished to a high standard.
The centerpiece of the property is the stately upper floor, which features a light-filled and stylish living room. A well-maintained fireplace and a distinctive bay window lend this room a special living atmosphere and underscore the classic charm of the historic building.
The living area is complemented by a spacious dining room that offers ample space for a large family table and is ideal for social gatherings. The adjacent kitchen is functionally divided into two areas, allowing for a clear separation of the prep and cooking zones—a design that is both practical and elegant.
Additionally, the home features two well-proportioned bedrooms, a separate dressing area, a guest restroom, and a high-end master bathroom with a shower, bathtub, and window.
A spacious south-facing balcony rounds out the living space and offers a pleasant outdoor area with optimal sun exposure.
The main hallway leads to the attic. On the left are a convenient storage area and the guest room, which features simple carpeting and a built-in closet. The toilet is physically separated from the bathroom. The adjacent, tiled bathroom has a bathtub and a window.
Further down the hallway is a versatile office space that offers a beautiful view of the greenery. An additional smaller room and a niche with the potential to install a kitchenette round out the layout. As a result, the attic is ideal as a separate work or guest area and provides a pleasant separation from the private living area.
An energy performance certificate is available for viewing.